4
bedrooms
3.5
baths
3,338
sq ft
$329
price per sf
Single Family
property type
195 Days
time on site
1994
yr. built
0.61 acre
lot size
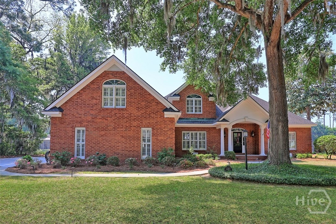
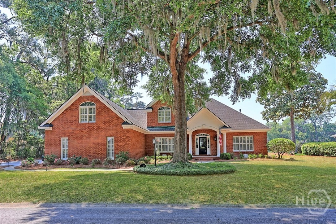
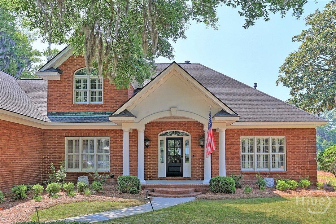
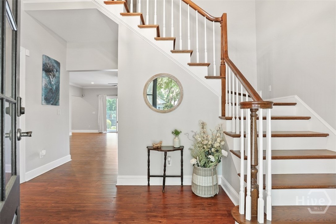
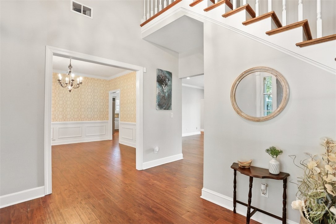
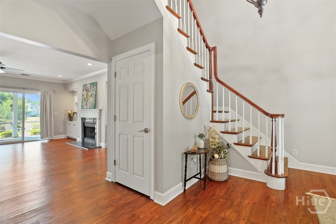
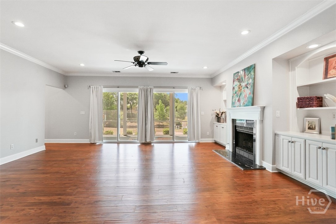
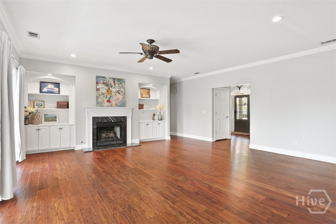
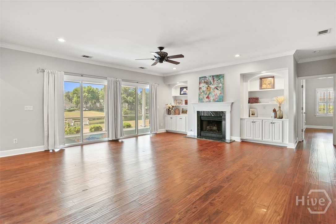
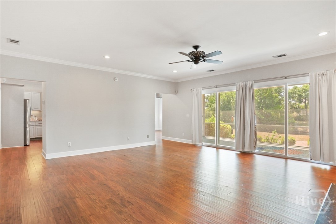
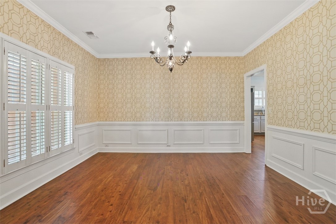
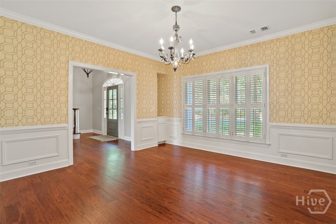
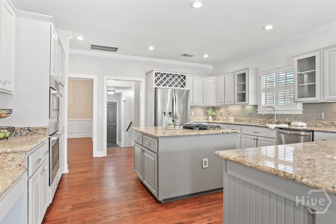
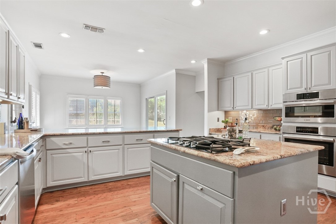
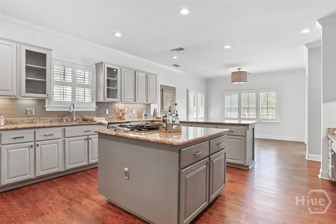
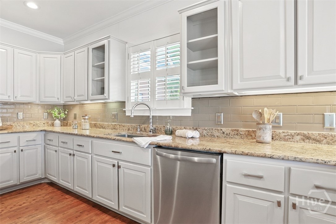
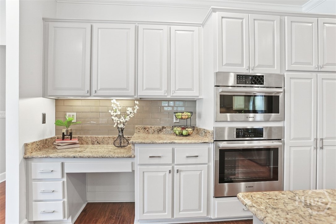
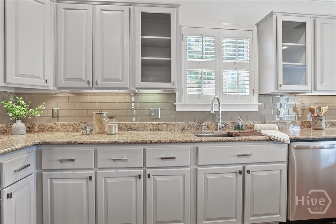
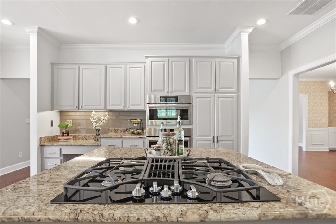
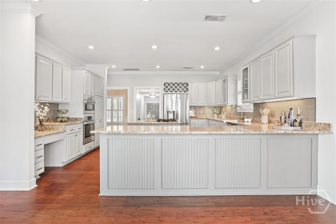
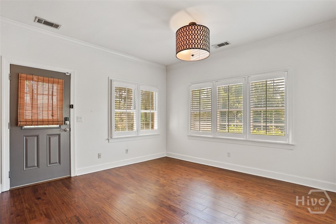
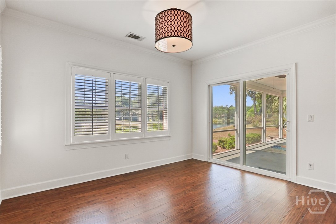
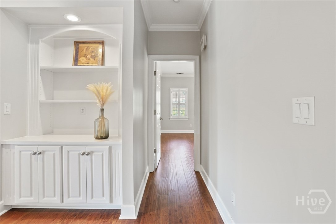
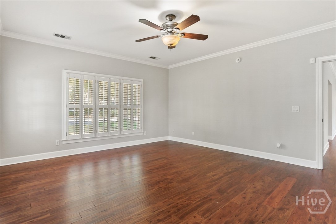
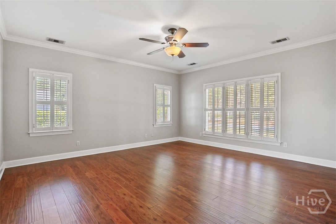
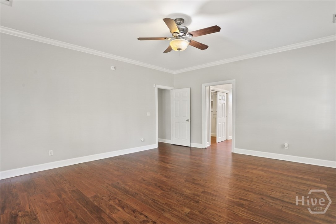
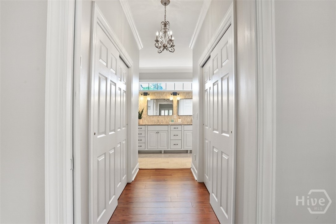
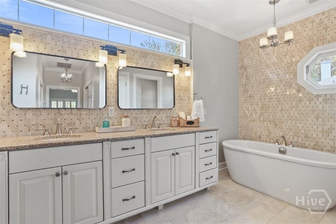
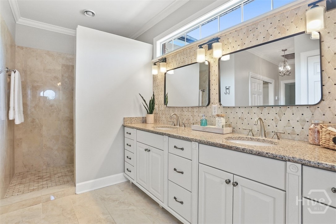
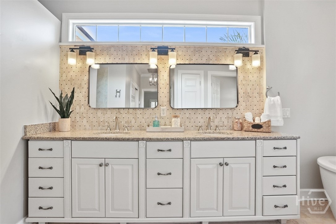
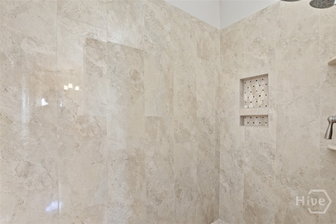
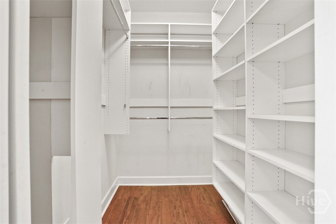
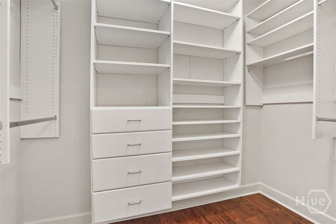
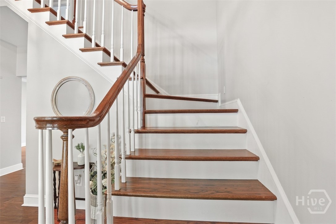
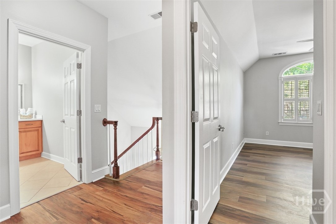
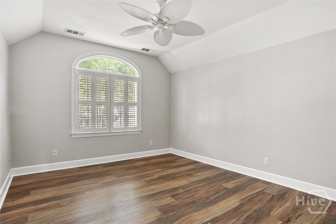
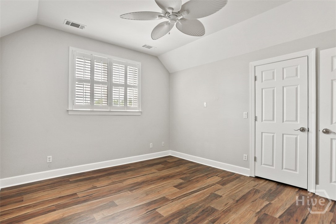
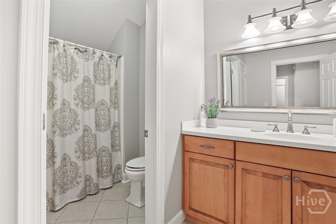
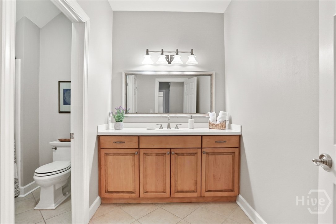
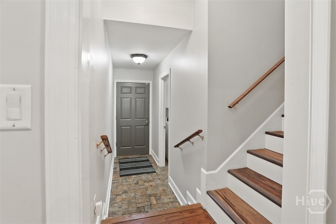
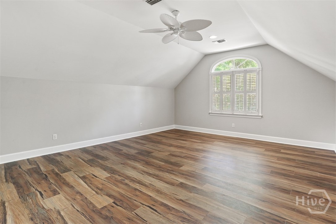
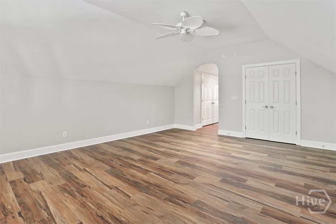
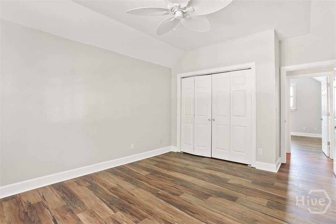
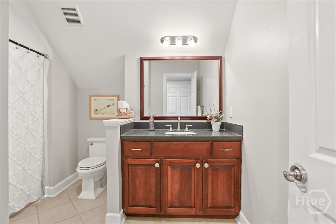
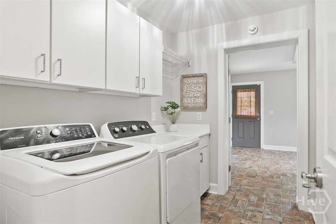
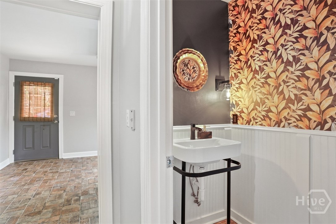
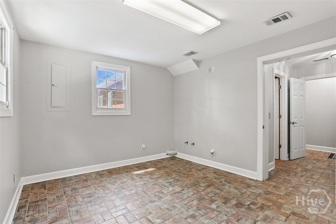
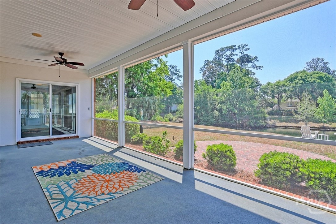
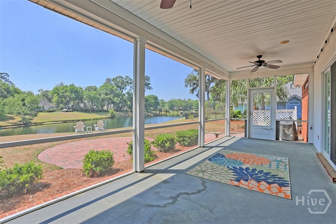
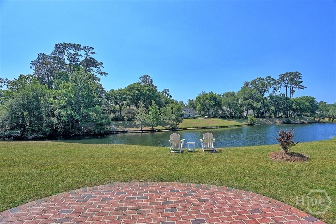
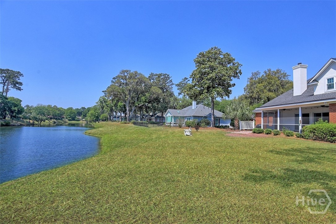
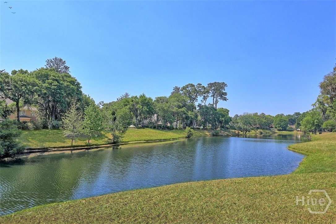
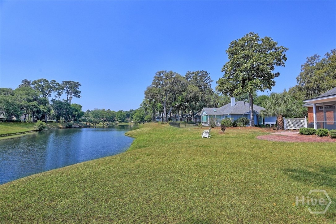
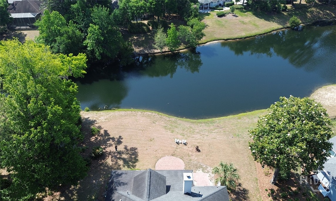
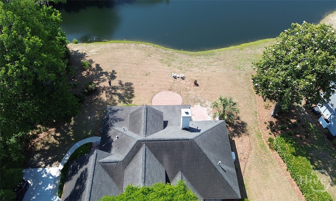
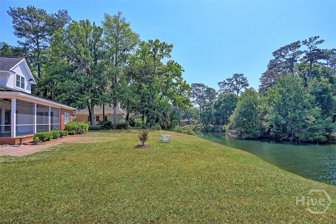
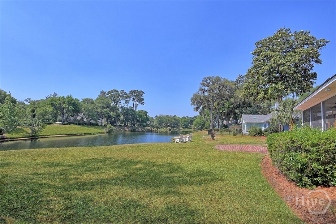
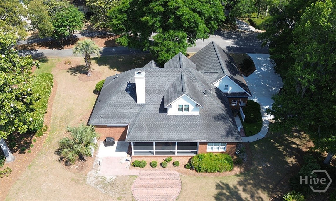
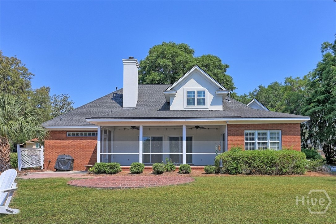
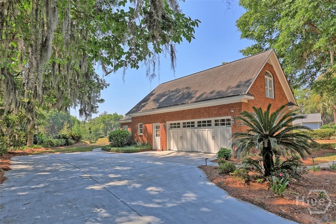
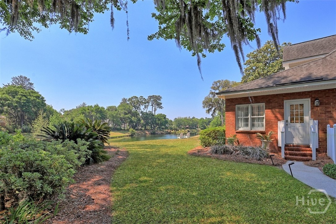
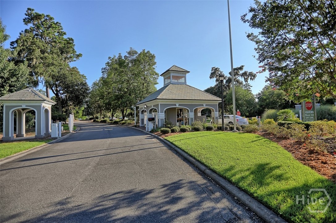
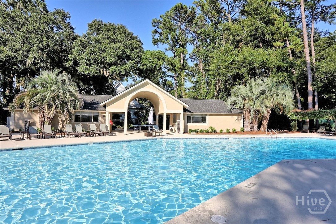
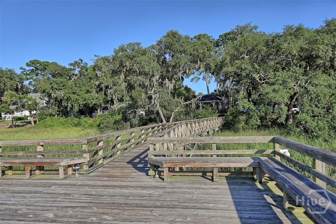
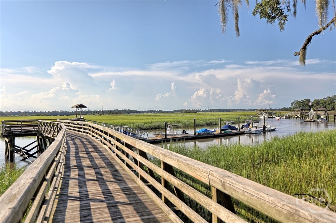
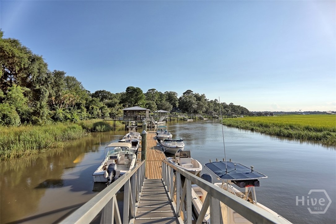
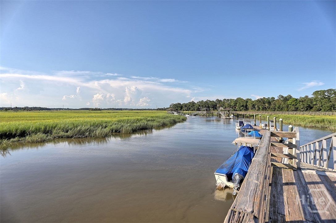
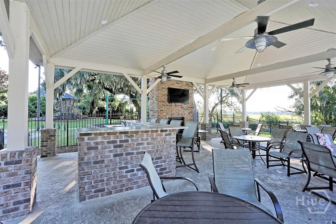
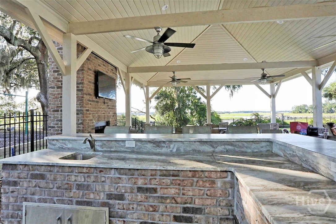
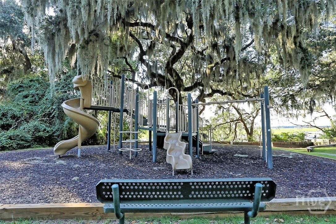
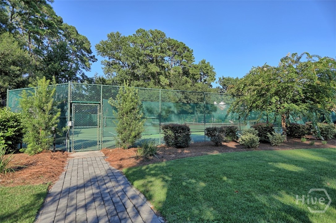
Tucked inside the desirable, guard-gated community of Long Point on Whitemarsh Island, this great home features 4 bedrooms, 3 1/2 baths, plus an office. The all-brick home sits on a beautifully landscaped, nearly 2/3-acre lagoon lot, with spectacular water views, offering both privacy and a peaceful setting. An inviting front porch welcomes you into a light-filled interior, designed for comfort and easy entertaining. The spacious living room features custom built-ins and a gas fireplace, flowing seamlessly into the gourmet kitchen w/ a large island, farmhouse sink, gas range, granite counters, and stainless appliances. A separate dining room provides the perfect spa...ce for gatherings, while the expansive screened porch stretches across the back of the home, to enjoy the cool breezes off the lagoon. The first-floor primary suite is a true retreat, complete with two generous walk-in closets and a renovated, spa-inspired bath featuring a custom walk-in shower and garden tub. The main level also includes a laundry room and a flexible office or hobby space to suit your needs. Upstairs, an oversized bonus room with full bath offers endless possibilities as a fourth bedroom, guest suite, or private retreat. Two additional bedrooms and another full bath provide plenty of room for family and guests. Additional highlights include an oversized side-entry garage with new driveway, new windows and patio doors, hardwood floors, and plantation shutters throughout. Thoughtful upgrades such as a whole-house Generac generator, irrigation system w/shallow well pump, and water softener add convenience and peace of mind. Residents of Long Point enjoy exceptional amenities, including a community dock, swimming pool, tennis and pickleball courts, playground, and gathering spaces—all just a short walk away. Located in the highly regarded Island school district, this home offers a rare combination of space, quality, and lifestyle in one of the island’s most desirable communities.

No upcoming open house dates. Check back later.
Bedrooms
- Total Bedrooms: 4
Bathrooms
- Full bathrooms: 3
- Half bathrooms: 1
Appliances
- Gas Water Heater
Architectural Style
- Traditional
Association
- Association Fee: $1,950
- Association Fee Frequency: Annually
Community Features
- Pool
- Dock
- Gated
- Lake
- Marina
- Playground
- Tennis Court(s)
Construction Materials
- Brick
Cooling
- Central Air
- Electric
Fireplace Features
- Gas
- Great Room
Foundation Details
- Slab
Heating
- Central
- Gas
Interior Features
- Attic
- Breakfast Area
- Double Vanity
- Gourmet Kitchen
- Garden Tub/Roman Tub
- Kitchen Island
- Main Level Primary
- Separate Shower
Laundry Features
- Laundry Room
Lock Box Type
- Supra
Lot Features
- Interior Lot
- Sprinkler System
Parking Features
- Attached
- Garage
- Garage Door Opener
- Rear/Side/Off Street
Patio and Porch Features
- Porch
- Front Porch
- Screened
Pool Features
- Community
Road Surface Type
- Asphalt
Roof
- Asphalt
Utilities
- Underground Utilities
View
- Lagoon
- Panoramic
WaterSource
- Public

Keller Williams Coastal Area P
Mary H. Smith
Data Source: Hive MLS
MLS#: SA354630
Data Source Copyright: © 2026 Hive MLS All rights reserved.
This property was listed on 4/25/2026 and last updated as of 10/28/2026 5:59:05 PM. OSI IDX updated the data from Hive MLS on 11/6/2026 at 7:04 AM. This information is for your personal, non-commercial use and may not be used for any purpose other than to identify prospective properties you may be interested in purchasing. Display of MLS data is usually deemed reliable but is NOT guaranteed accurate by the MLS. Buyers are responsible for verifying the accuracy of all information and should investigate the data themselves or retain appropriate professionals. Information from sources other than the Listing Agent may have been included in the MLS data. Unless otherwise specified in writing, Broker/Agent has not and will not verify any information obtained from other sources. The Broker/Agent providing the information contained herein may or may not have been the Listing and/or Selling Agent.
Your Search Results
FEATURED LISTINGS
© 2026 KW Coastal Area Partners
DMCA Notice | Terms & Services | Privacy Policy | Accessibility Statement
EQUAL HOUSING OPPORTUNITY


KW Coastal Area Partners | #432249
329 Commercial Dr, 100, Savannah, GA 31406
Mobile: 308.293.6263
makenseyharris@gmail.com
