5
bedrooms
4
baths
3,812
sq ft
$118
price per sf
Single Family
property type
116 Days
time on site
2014
yr. built
9,148 sq ft
lot size
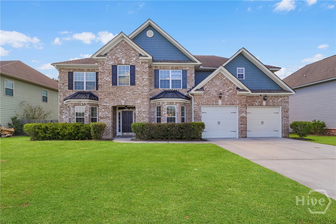
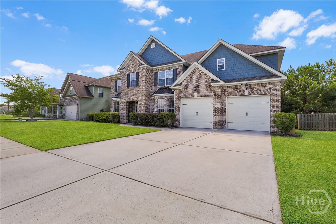
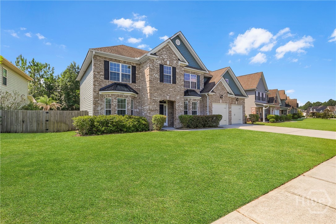
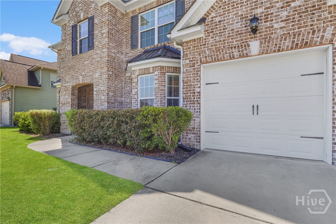
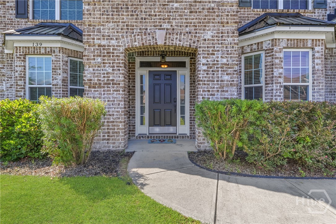
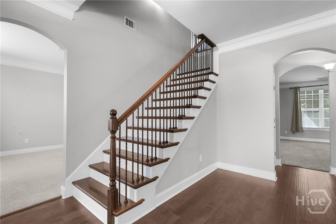
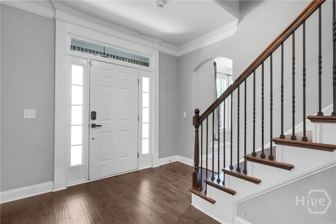
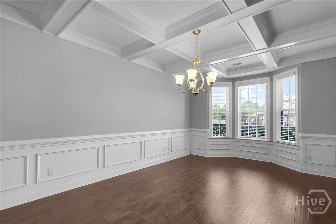
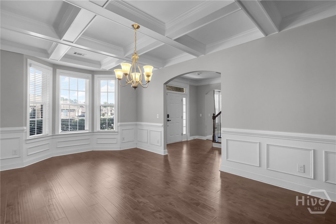
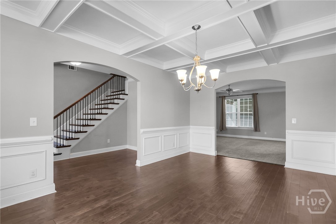
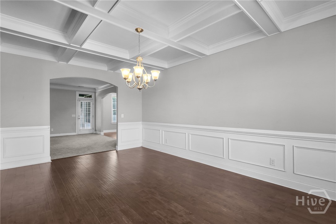
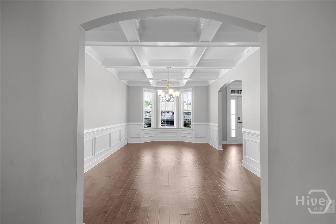
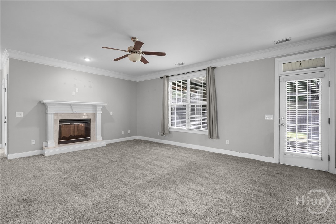
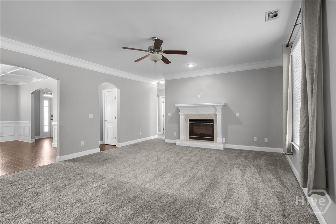
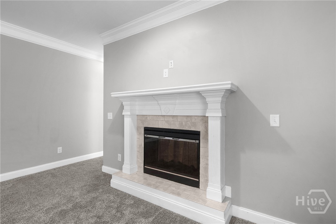
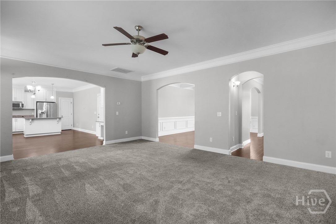
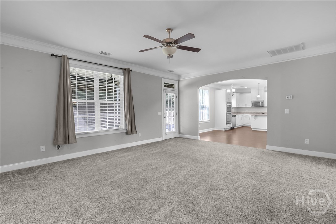
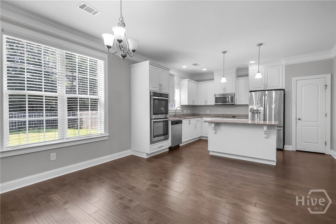
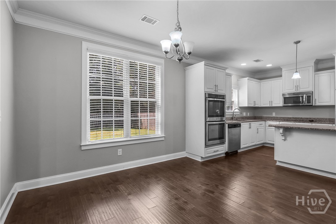
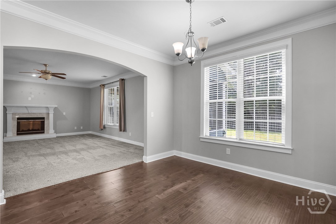
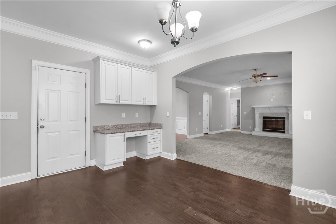
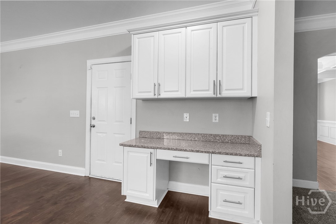
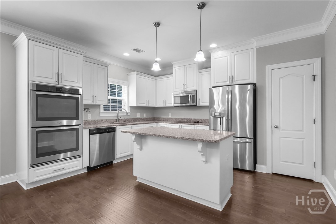
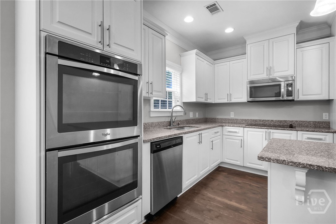
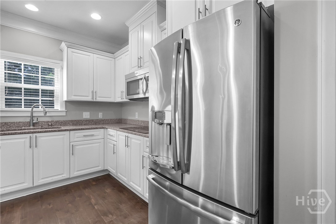
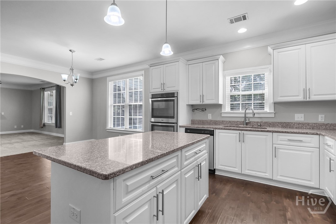
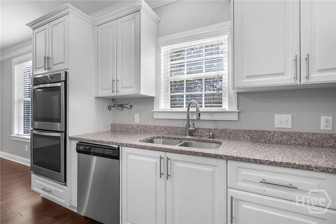
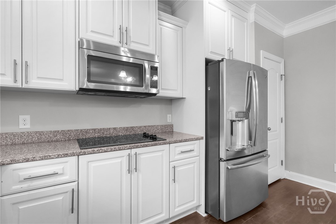
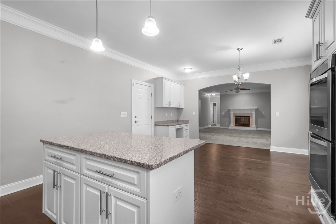
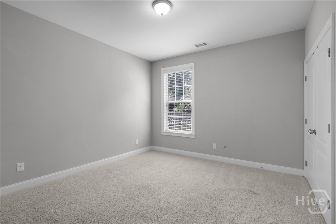
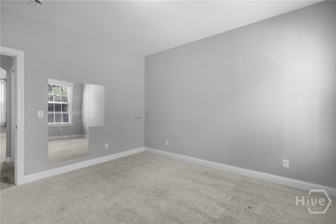
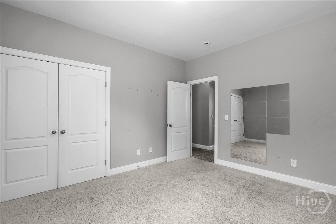
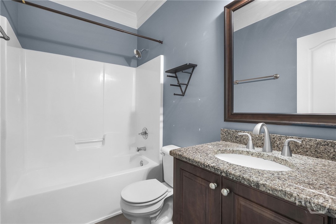
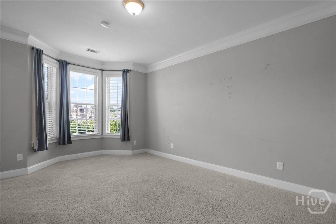
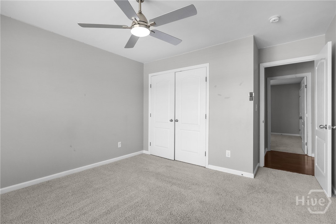
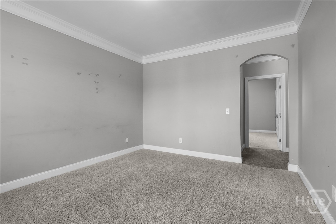
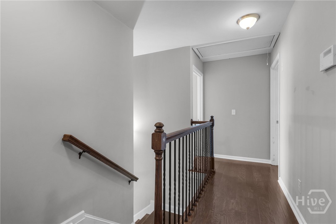
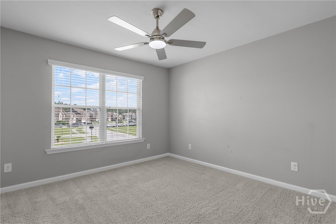
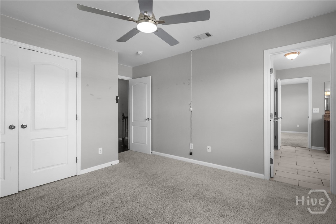
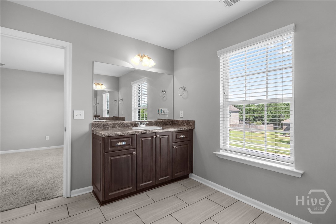
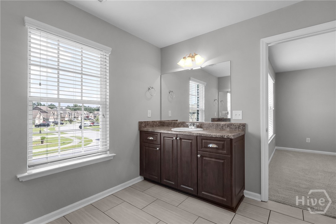
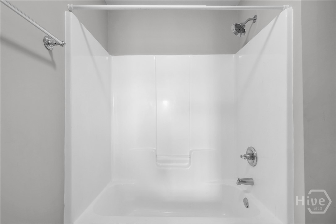
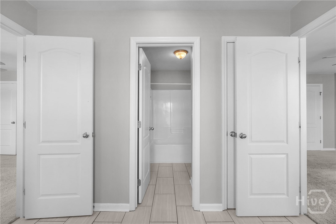
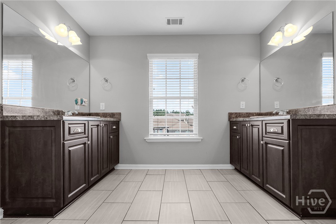
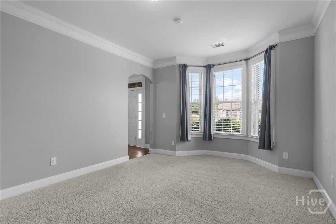
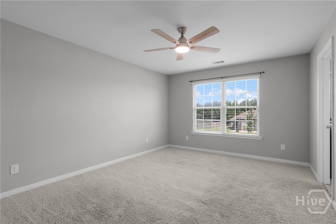
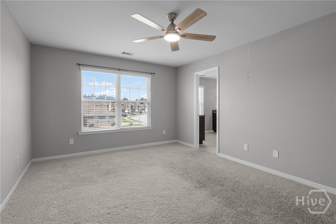
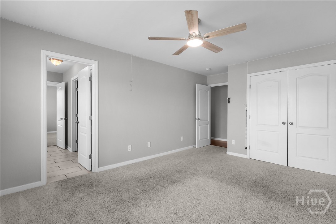
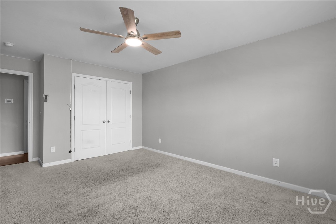
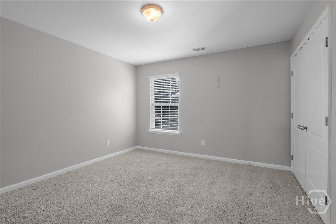
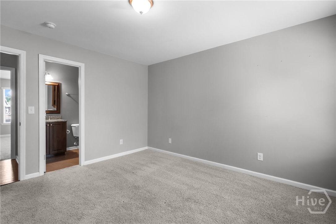
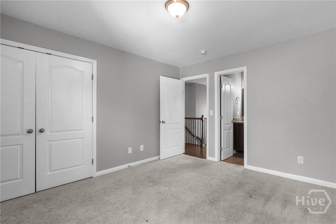
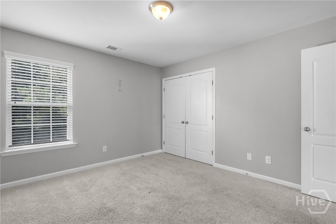
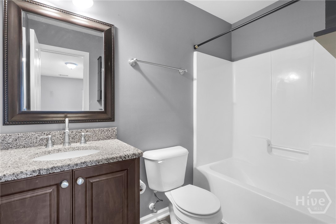
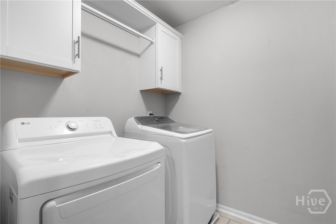
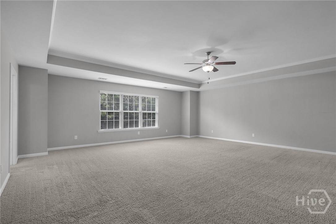
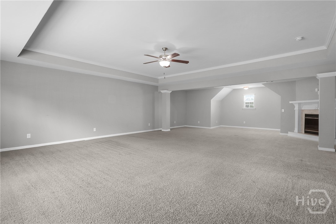
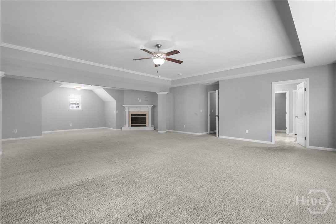
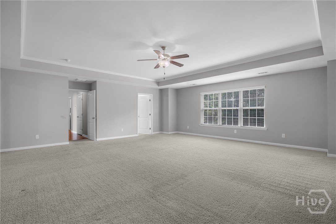
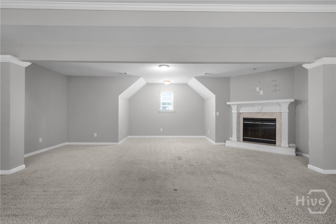
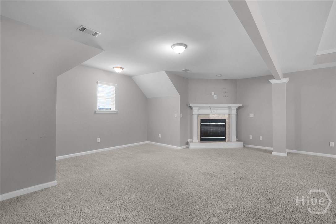
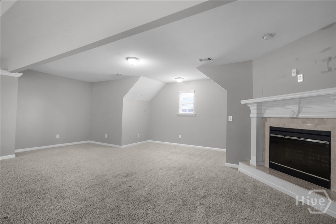
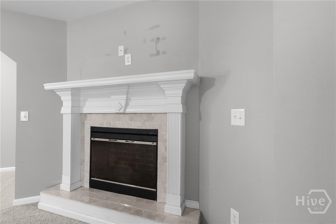
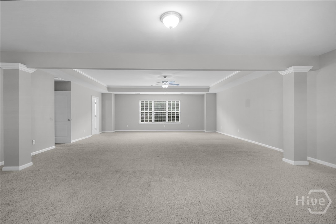
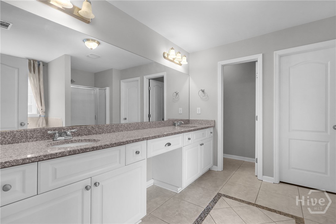
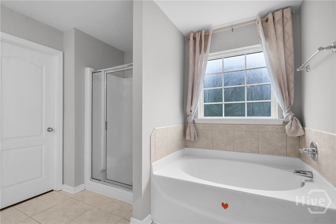
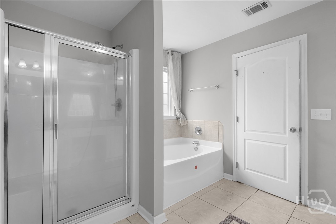
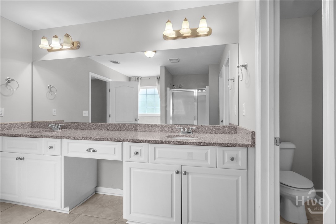
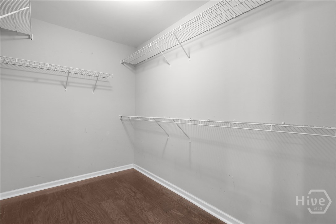
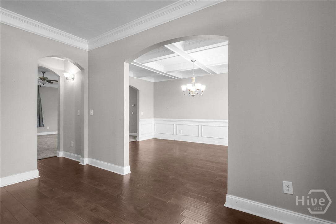
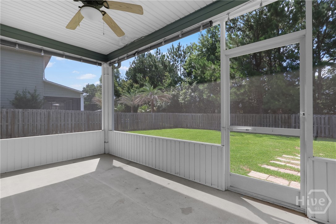
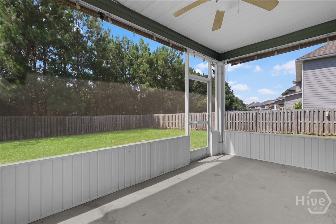
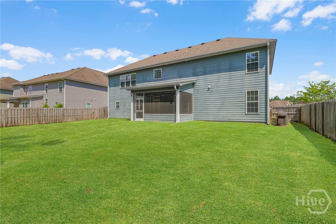
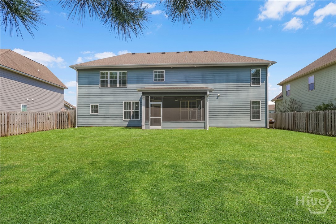
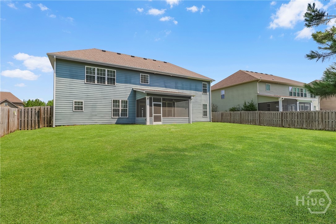
AMAZING NEW PRICE Welcome to 139 Saddleclub Way, a beautifully maintained Faircloth Homes masterpiece located in the highly desirable Belmont Glen community of Guyton. Offering 5 spacious bedrooms, 4 full bathrooms, and over 3,800 square feet of thoughtfully designed living space, this home perfectly blends elegance, comfort, and functionality. Step inside through the grand two-story foyer and discover an open, inviting floor plan filled with natural light, soaring ceilings, and upscale finishes throughout. The spacious great room features a cozy fireplace and flows seamlessly into the gourmet kitchen, making it ideal for entertaining family and friends. The kitche...n is equipped with granite countertops, upgraded cabinetry, stainless steel appliances, recessed lighting, a large center island, and a generous breakfast area. The formal dining room showcases a stunning coffered ceiling, while a separate living room offers additional space for entertaining, a home office, or flex room. Beautiful wood flooring, ceramic tile, fresh paint, new carpet, and oversized closets add to the home's exceptional appeal. The oversized primary suite serves as a private retreat, complete with its own fireplace, spacious sitting area, walk-in closet, and spa-inspired en suite featuring dual vanities, a soaking tub, and a separate shower. Four additional bedrooms and three additional full bathrooms provide plenty of room for family, guests, or multigenerational living. Enjoy outdoor living in the private, fully fenced backyard featuring a covered patio, irrigation system, gutters, and plenty of room to relax or entertain. The attached two-car garage adds everyday convenience. Residents of Belmont Glen enjoy outstanding amenities including a resort-style swimming pool, clubhouse, fitness center, tennis courts, playground, sidewalks, and beautifully maintained common areas.

Saturday, November 7, 2026
from 1:00 PM to 3:00 PMBedrooms
- Total Bedrooms: 5
Bathrooms
- Full bathrooms: 4
Appliances
- Some Electric Appliances
- Dishwasher
- Electric Water Heater
- Microwave
- Oven
- Plumbed For Ice Maker
- Range
- Refrigerator
Architectural Style
- Traditional
Association
- Association Fee: $75
- Association Fee Frequency: Monthly
Basement
- None
Community Features
- Clubhouse
- Pool
- Fitness Center
- Playground
- Street Lights
- Sidewalks
- Tennis Court(s)
- Trails/Paths
Construction Materials
- Brick
- Concrete
Cooling
- Central Air
- Electric
Exterior Features
- Deck
Fencing
- Wood
- Privacy
- Yard Fenced
Fireplace Features
- Electric
- Living Room
- Master Bedroom
Foundation Details
- Slab
Green Energy Efficient
- Windows
Heating
- Electric
- Heat Pump
Interior Features
- Breakfast Area
- Double Vanity
- Entrance Foyer
- Garden Tub/Roman Tub
- High Ceilings
- Country Kitchen
- Kitchen Island
- Pantry
- Pull Down Attic Stairs
- Recessed Lighting
- Sitting Area in Primary
- Separate Shower
- Upper Level Primary
- Vaulted Ceiling(s)
- Fireplace
- Programmable Thermostat
Laundry Features
- Laundry Room
Lock Box Type
- Supra
Lot Features
- Back Yard
- Interior Lot
- Private
Parking Features
- Attached
Patio and Porch Features
- Covered
- Patio
- Porch
- Deck
- Screened
Pool Features
- Community
Road Surface Type
- Paved
Roof
- Asphalt
Utilities
- Cable Available
- Underground Utilities
View
- Trees/Woods
WaterSource
- Public
Window Features
- Double Pane Windows

Keller Williams Coastal Area P
Karyn Thomas
Data Source: Hive MLS
MLS#: SA360240
Data Source Copyright: © 2026 Hive MLS All rights reserved.
This property was listed on 7/14/2026 and last updated as of 11/5/2026 1:58:58 AM. OSI IDX updated the data from Hive MLS on 11/6/2026 at 4:52 PM. This information is for your personal, non-commercial use and may not be used for any purpose other than to identify prospective properties you may be interested in purchasing. Display of MLS data is usually deemed reliable but is NOT guaranteed accurate by the MLS. Buyers are responsible for verifying the accuracy of all information and should investigate the data themselves or retain appropriate professionals. Information from sources other than the Listing Agent may have been included in the MLS data. Unless otherwise specified in writing, Broker/Agent has not and will not verify any information obtained from other sources. The Broker/Agent providing the information contained herein may or may not have been the Listing and/or Selling Agent.
Your Search Results
FEATURED LISTINGS
© 2026 KW Coastal Area Partners
DMCA Notice | Terms & Services | Privacy Policy | Accessibility Statement
EQUAL HOUSING OPPORTUNITY


KW Coastal Area Partners | #432249
329 Commercial Dr, 100, Savannah, GA 31406
Mobile: 308.293.6263
makenseyharris@gmail.com
