4
bedrooms
3
baths
2,355
sq ft
$202
price per sf
Single Family
property type
23 Days
time on site
2008
yr. built
0.56 acre
lot size
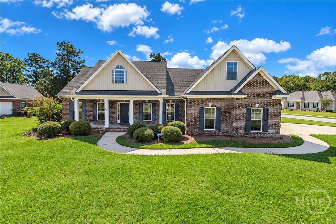
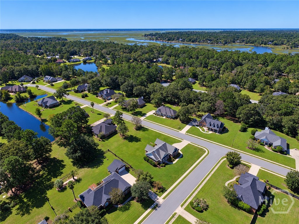
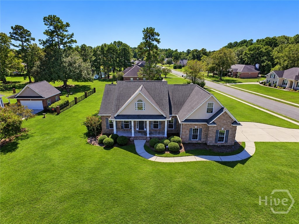
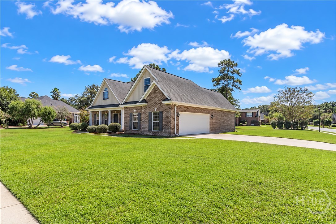
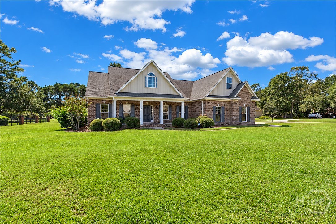
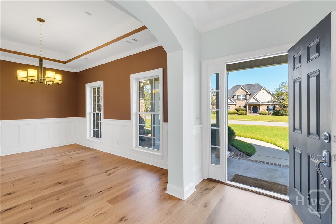
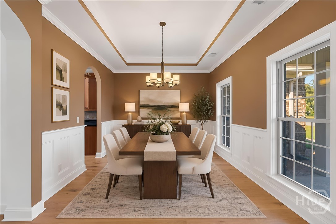
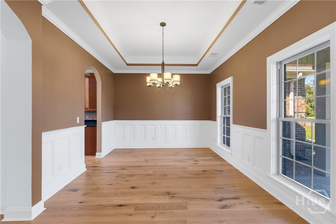
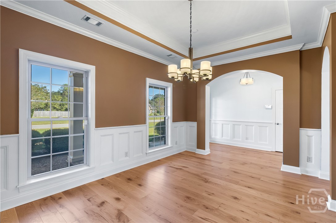
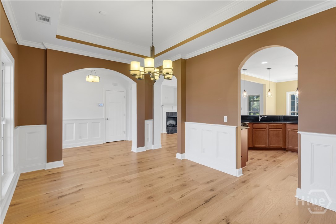
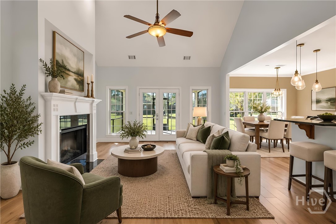
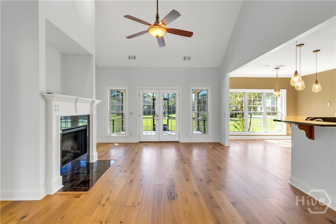
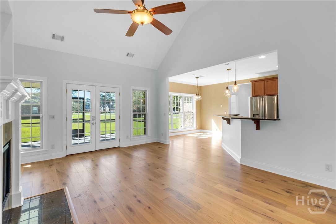
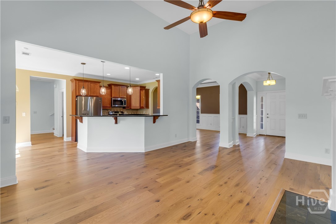
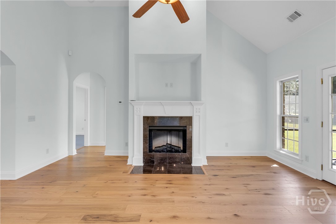
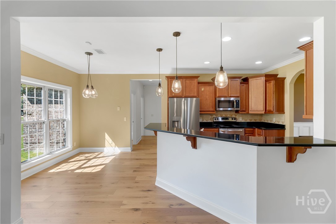
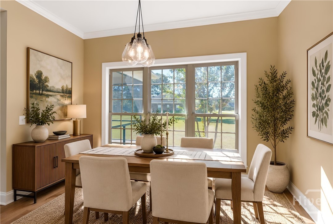
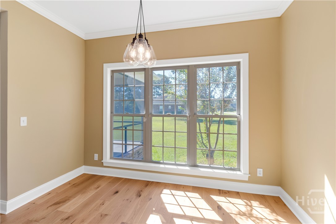
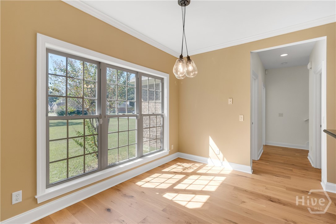
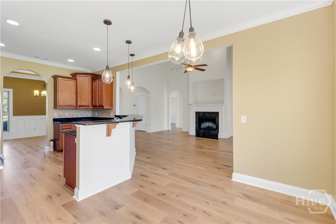
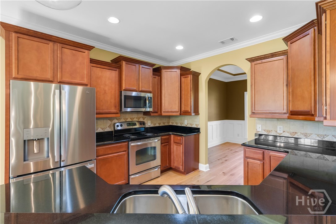
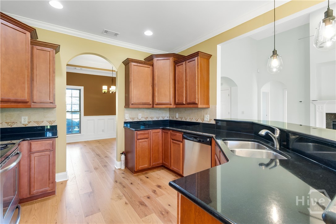
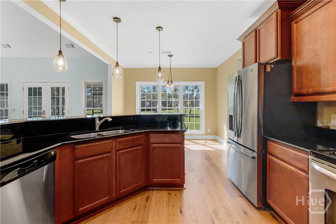
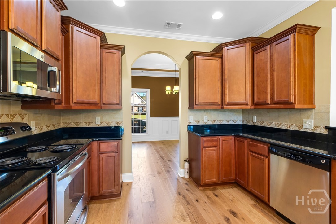
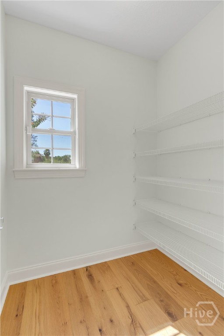
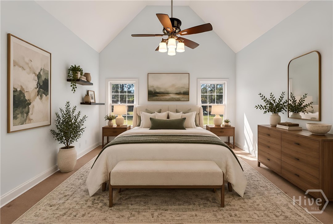
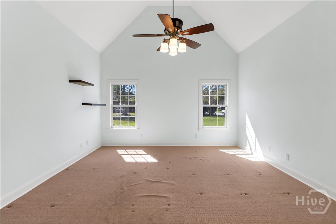
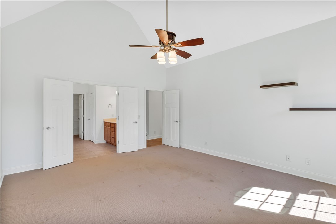
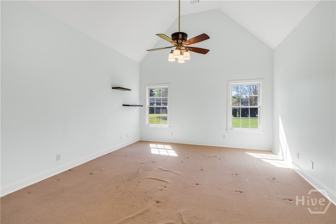
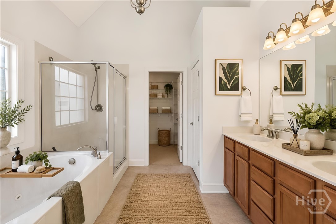
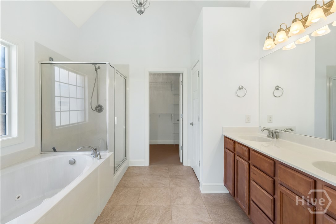
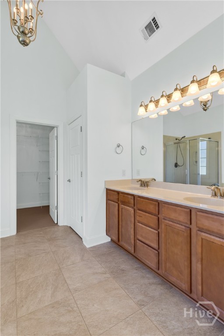
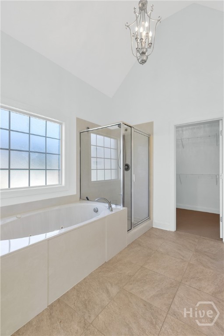
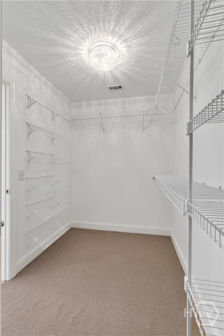
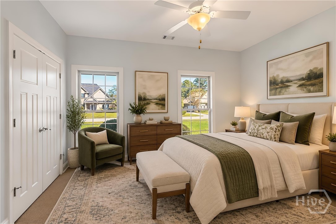
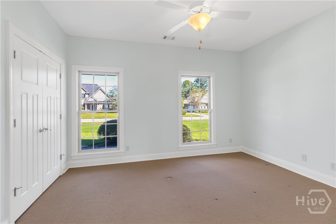
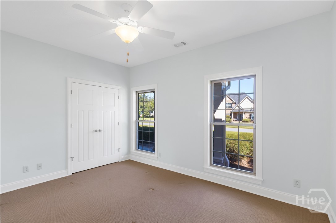
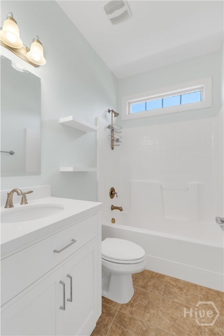
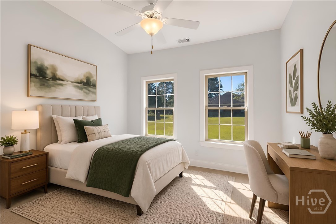
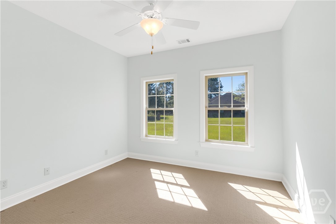
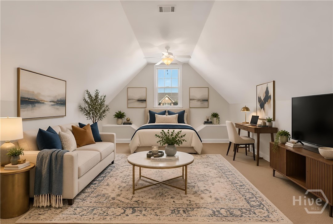
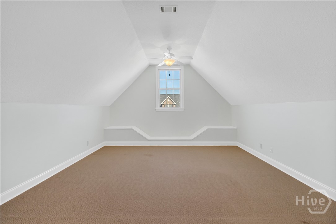
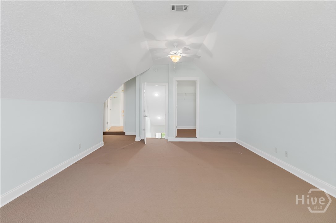
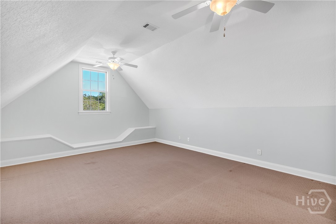
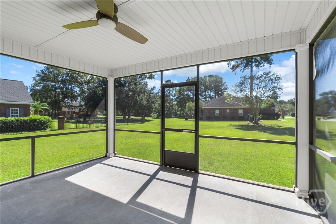
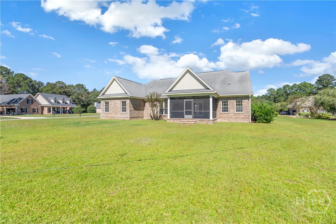
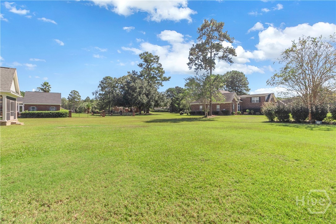
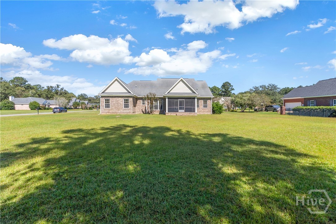
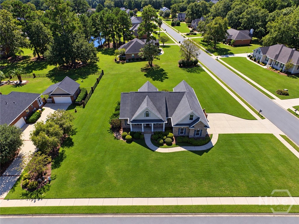
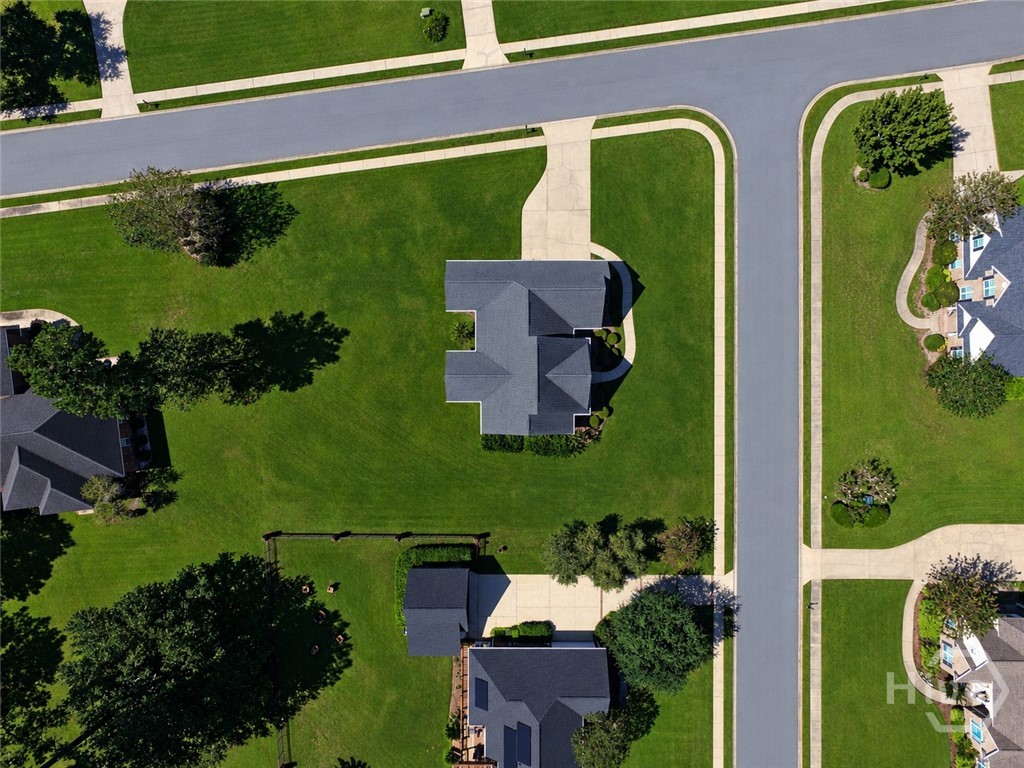
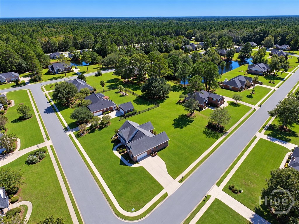
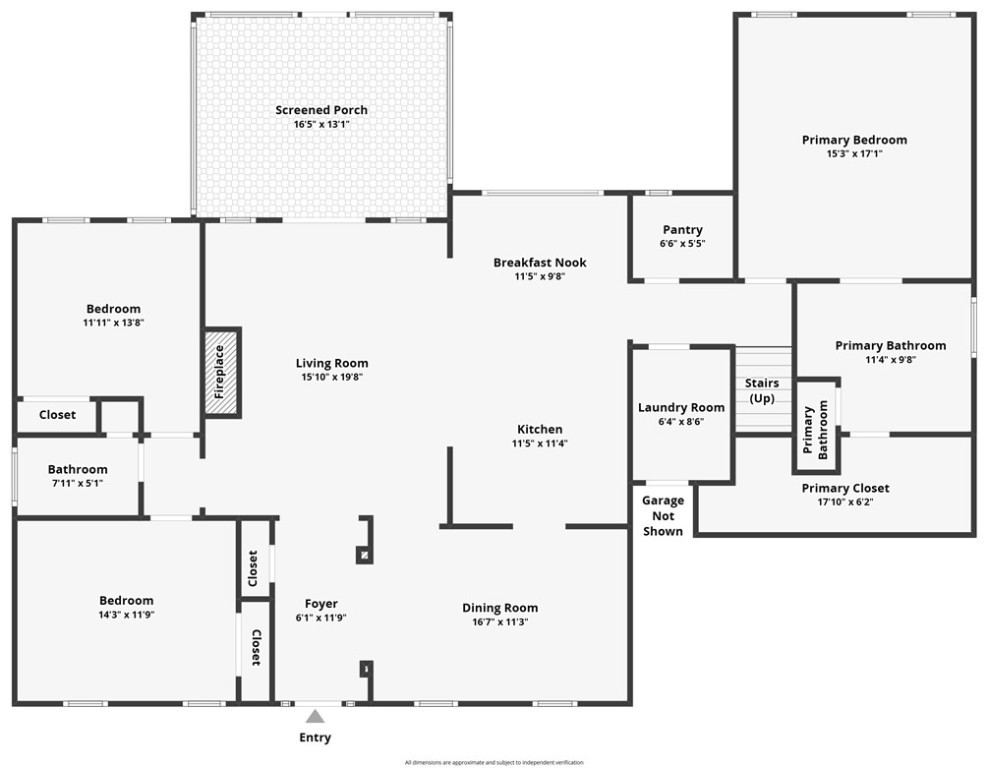
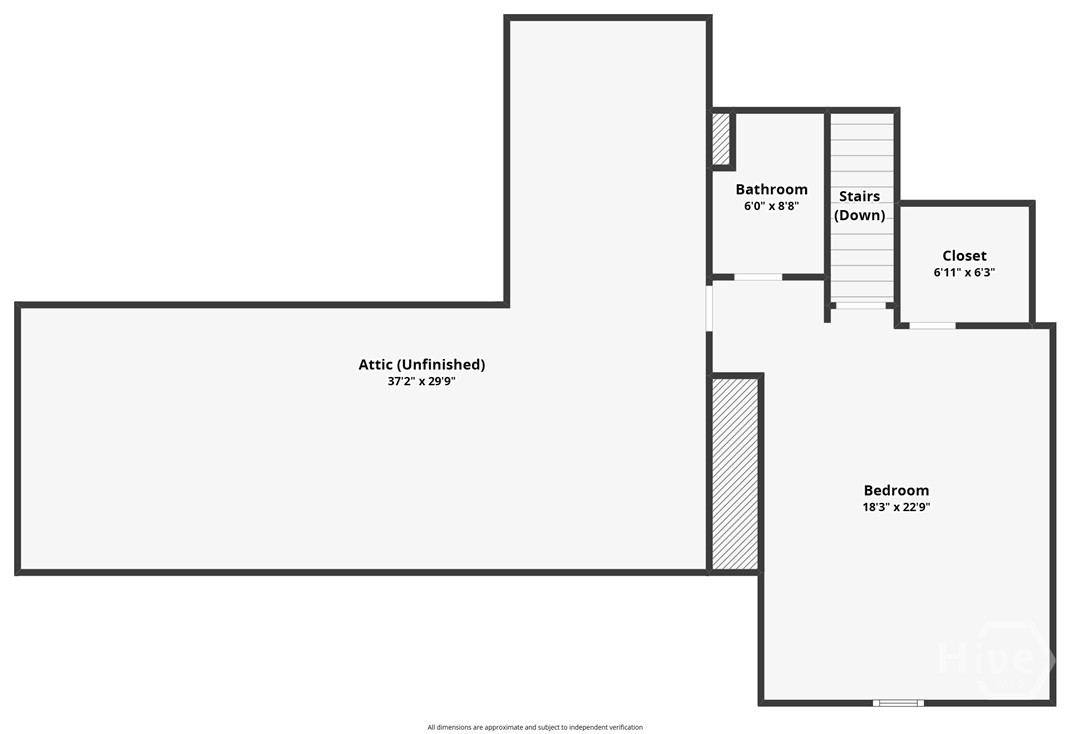
Welcome to this beautifully refreshed all-brick home in the sought-after Brigham Lakes community, where timeless curb appeal meets modern comfort. Positioned on an attractive corner lot with a meticulously maintained lawn, this inviting residence offers 2,355 square feet of thoughtfully designed living space, featuring 4 bedrooms, 3 full bathrooms, and impressive 18-foot ceilings that create an open, airy atmosphere. Built in 2008 and recently updated, this home feels fresh, bright, and ready for its next chapter. Brand-new flooring throughout and a crisp, fresh interior paint palette bring a renewed sense of style to every room, creating a welcoming backdrop for e...veryday living and entertaining. The spacious layout offers flexibility to fit your lifestyle, whether you're hosting friends, spending time with family, working from home, or simply enjoying a quiet evening in. The generously sized primary suite provides a peaceful escape at the end of the day, complete with a private en-suite bathroom designed for comfort and relaxation. Three additional bedrooms and two full bathrooms offer plenty of room for family members, overnight guests, or a home office tailored to your needs. With its classic brick exterior, desirable corner-lot setting, refreshed interior, and versatile floor plan, this home combines lasting appeal with the convenience of move-in-ready living. Discover the space, comfort, and welcoming atmosphere that make this property a wonderful place to call home!

Co-listed By: Jay Mills, jay.mills@hupmangroup.com
No upcoming open house dates. Check back later.
Bedrooms
- Total Bedrooms: 4
Bathrooms
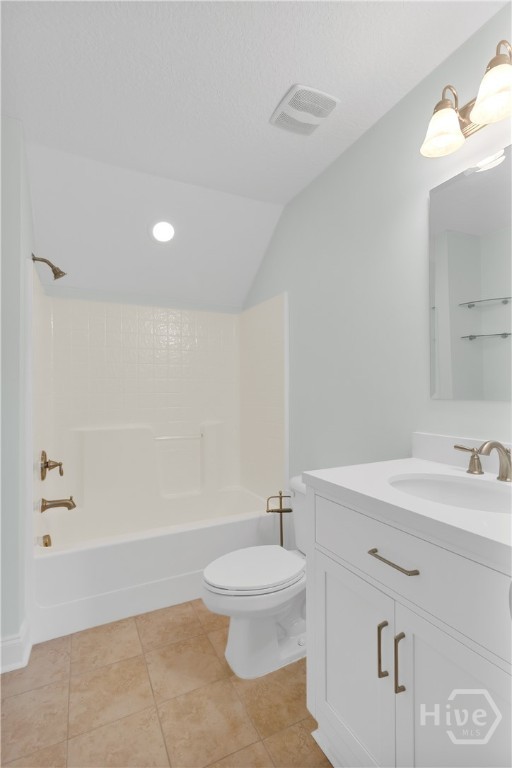
- Full bathrooms: 3
Appliances
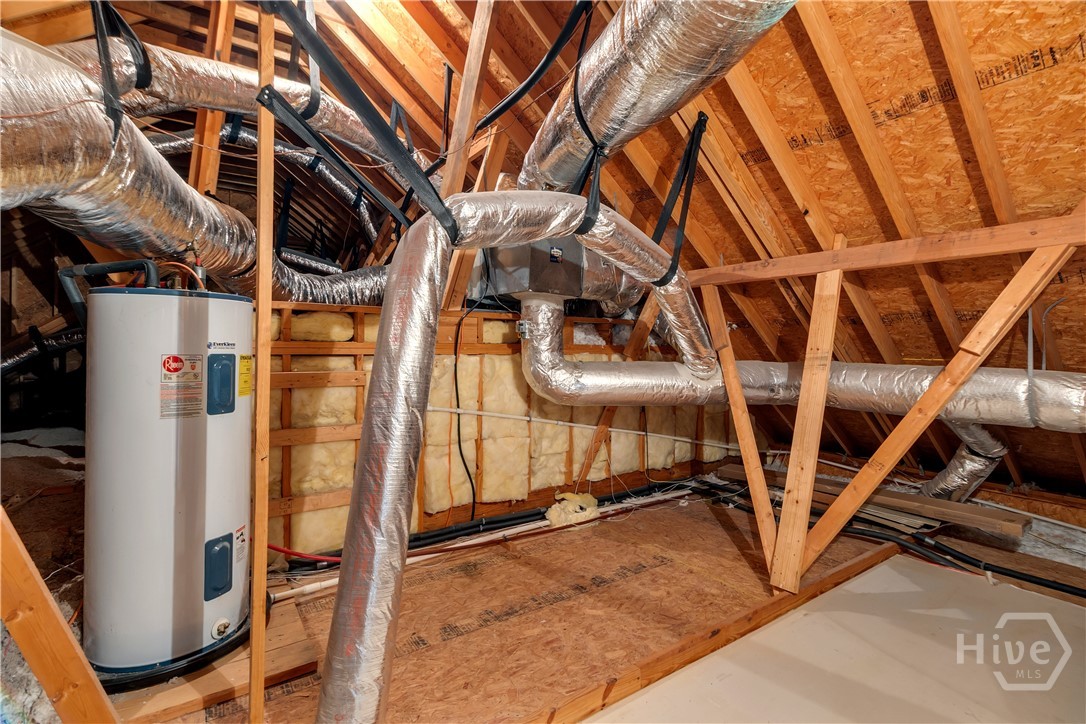
- Electric Water Heater
Architectural Style
- Traditional
Association
- Association Fee: $529
- Association Fee Frequency: Annually
Basement
- None
Common Walls
- No Common Walls
Community Features
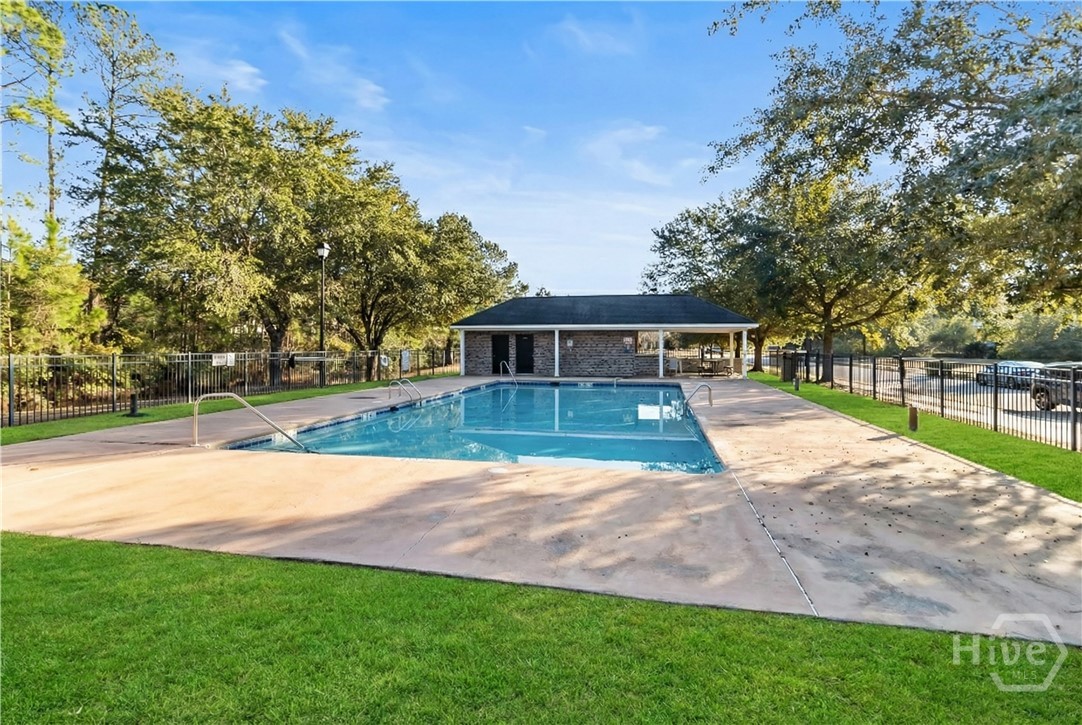
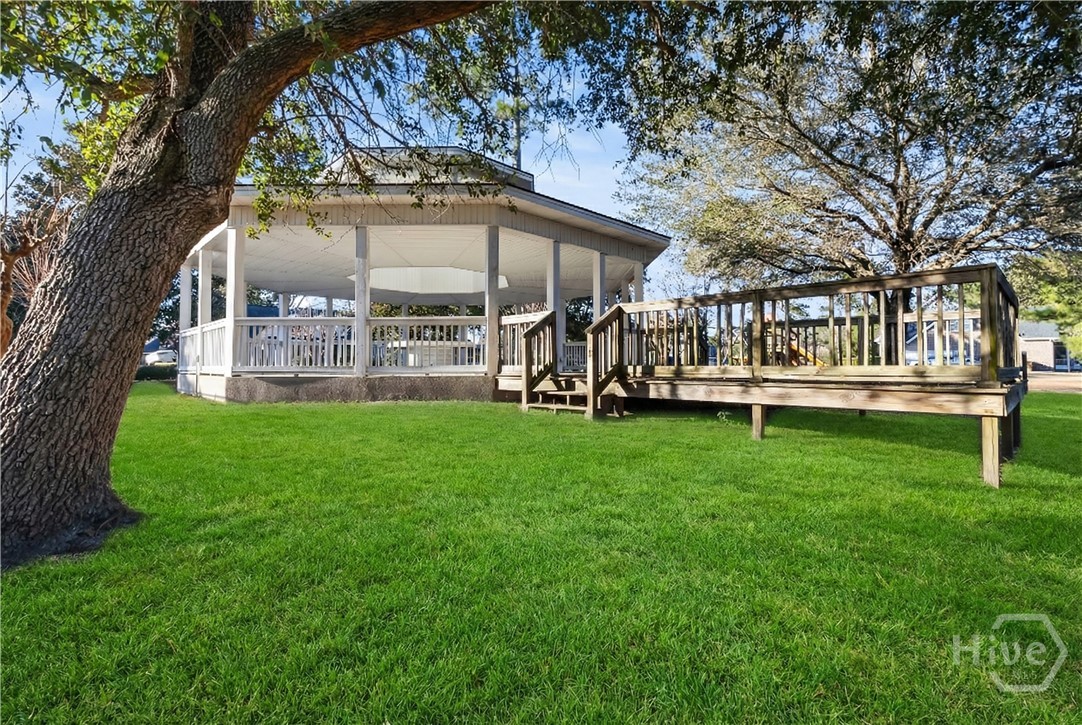
- Pool
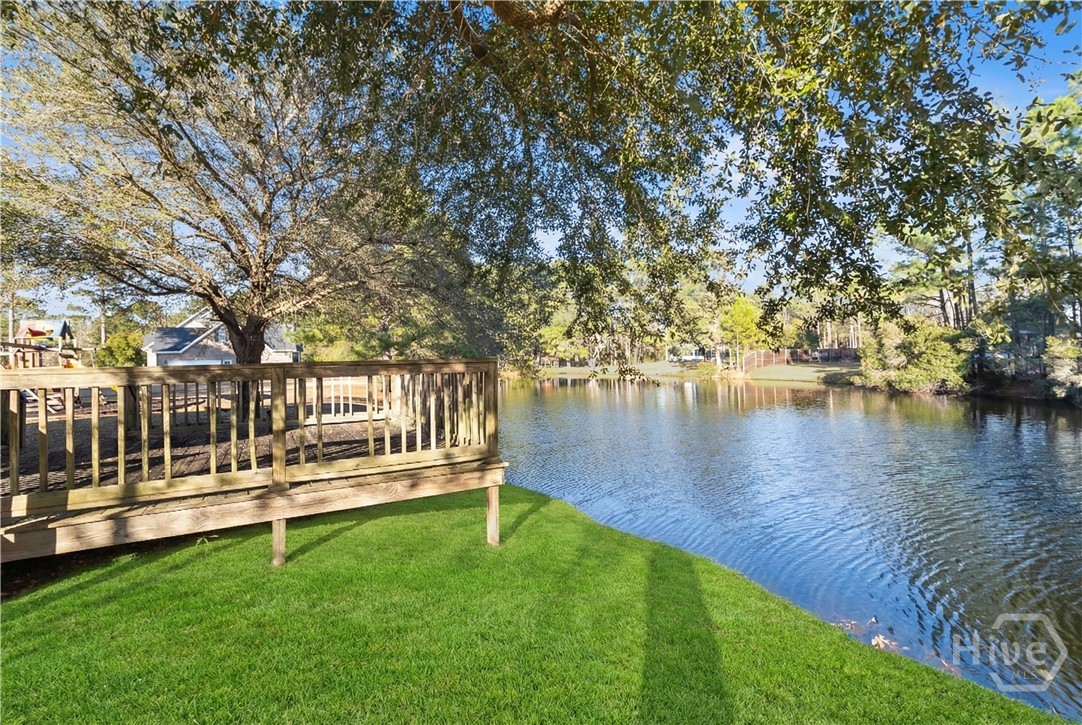
- Lake
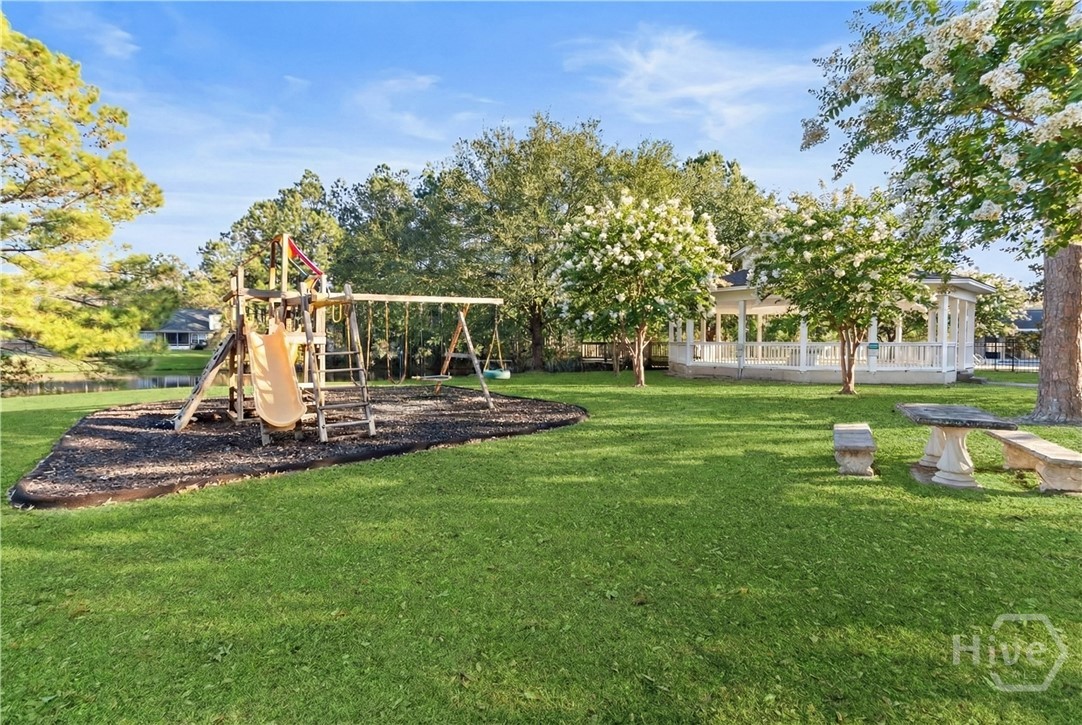
- Playground
- Street Lights
- Sidewalks
Construction Materials
- Brick
Cooling
- Central Air
- Electric
Fireplace Features
- Electric
- Living Room
Foundation Details
- Brick/Mortar
- Slab
Heating
- Central
- Electric
Interior Features
- Attic
- Breakfast Bar
- Breakfast Area
- Tray Ceiling(s)
- Double Vanity
- Entrance Foyer
- High Ceilings
- Jetted Tub
- Main Level Primary
- Primary Suite
- Pantry
- Recessed Lighting
- Separate Shower
- Vaulted Ceiling(s)
Laundry Features
- Washer Hookup
- Dryer Hookup
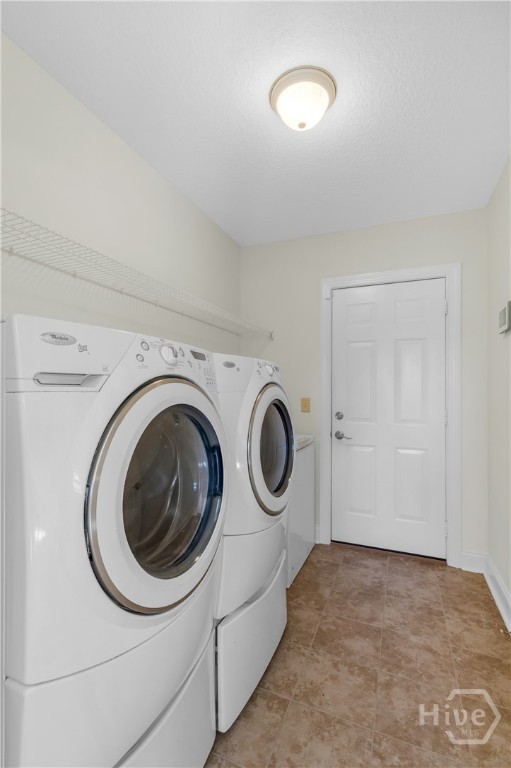
- Laundry Room
Lock Box Type
- Supra
Lot Features
- Corner Lot
- Level
Parking Features
- Attached
- Garage
- Rear/Side/Off Street
Patio and Porch Features
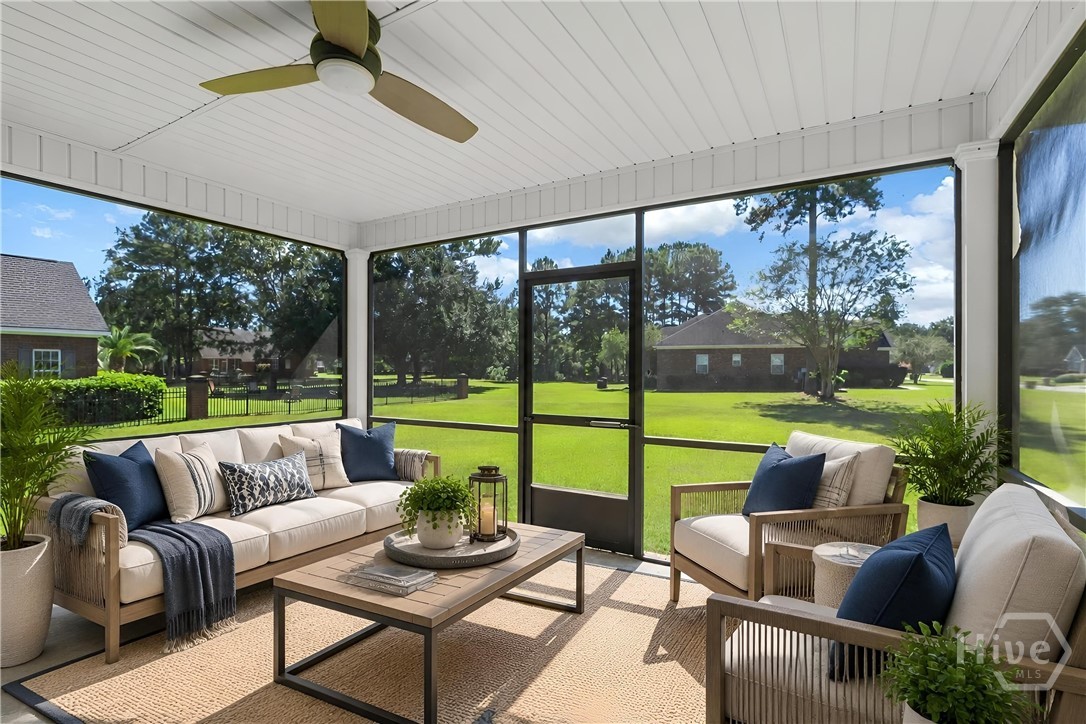
- Porch
- Front Porch
- Screened
Pool Features
- Community
Road Surface Type
- Asphalt
- Paved
Utilities
- Underground Utilities
View
- Lake
- Panoramic
- Pond
Waterfront Features
- Lake
WaterSource
- Shared Well

Keller Williams Coastal Area P
Chandie W. Hupman
Jay Mills, jay.mills@hupmangroup.com
Data Source: Hive MLS
MLS#: SA366455
Data Source Copyright: © 2026 Hive MLS All rights reserved.
This property was listed on 10/14/2026 and last updated as of 11/6/2026 1:21:30 PM. OSI IDX updated the data from Hive MLS on 11/6/2026 at 7:03 AM. This information is for your personal, non-commercial use and may not be used for any purpose other than to identify prospective properties you may be interested in purchasing. Display of MLS data is usually deemed reliable but is NOT guaranteed accurate by the MLS. Buyers are responsible for verifying the accuracy of all information and should investigate the data themselves or retain appropriate professionals. Information from sources other than the Listing Agent may have been included in the MLS data. Unless otherwise specified in writing, Broker/Agent has not and will not verify any information obtained from other sources. The Broker/Agent providing the information contained herein may or may not have been the Listing and/or Selling Agent.
Your Search Results
FEATURED LISTINGS
© 2026 KW Coastal Area Partners
DMCA Notice | Terms & Services | Privacy Policy | Accessibility Statement
EQUAL HOUSING OPPORTUNITY


KW Coastal Area Partners | #432249
329 Commercial Dr, 100, Savannah, GA 31406
Mobile: 308.293.6263
makenseyharris@gmail.com
