5
bedrooms
3
baths
3,307
sq ft
$174
price per sf
Single Family
property type
9 Days
time on site
2018
yr. built
8,756 sq ft
lot size
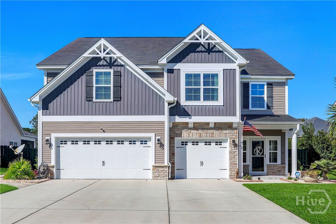
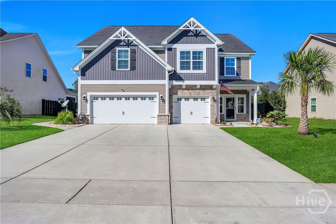
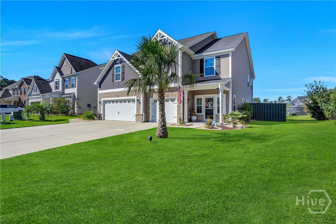
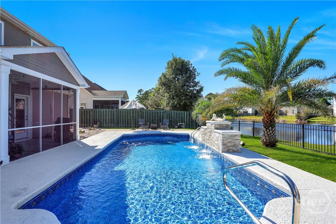
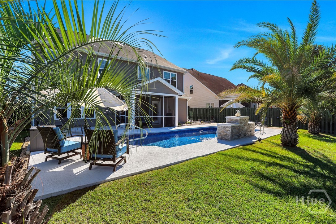
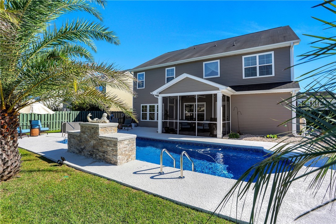
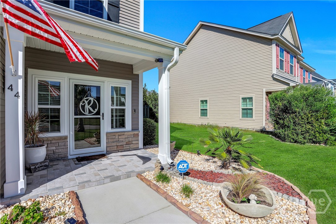
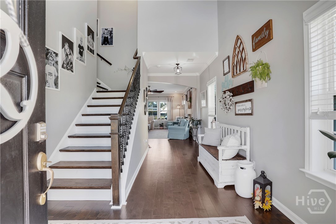
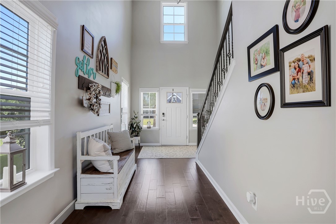
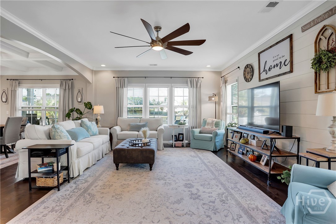
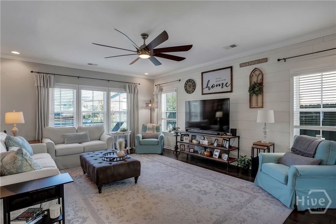
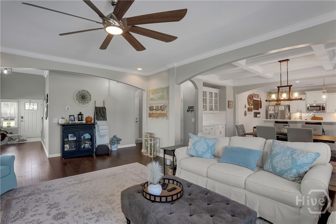
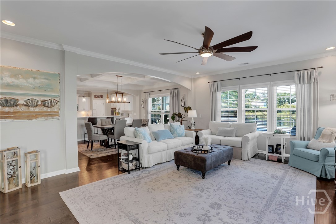
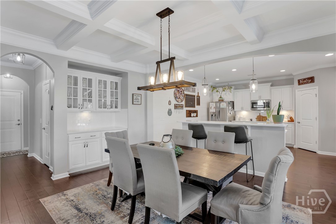
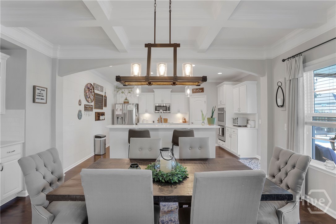
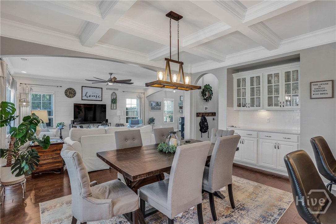
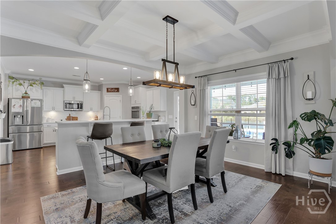
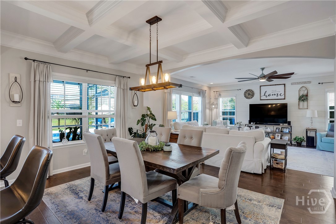
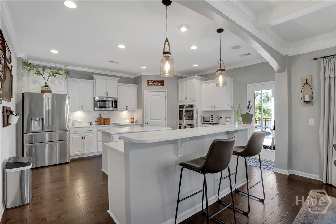
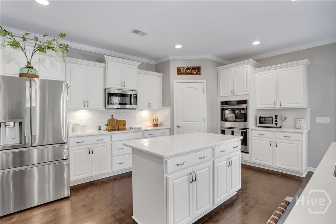
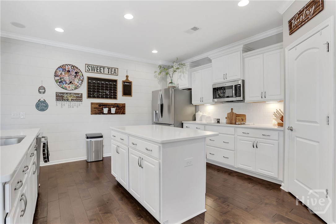
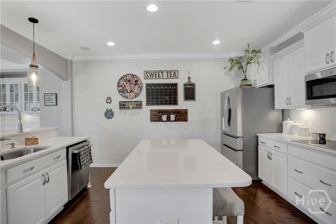
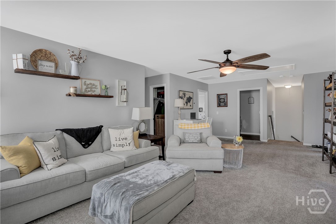
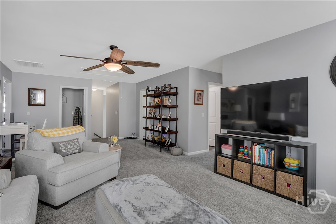
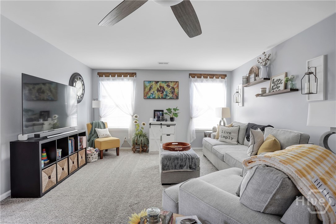
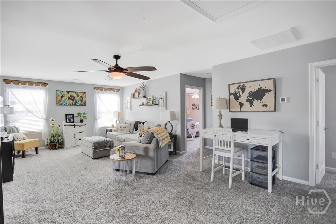
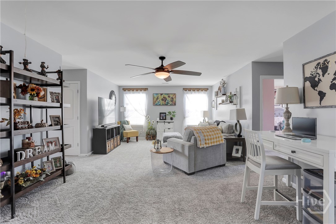
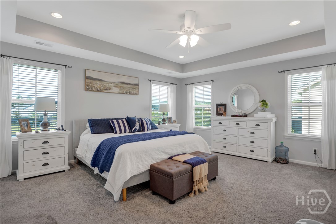
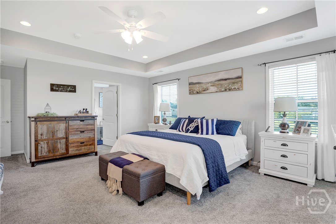
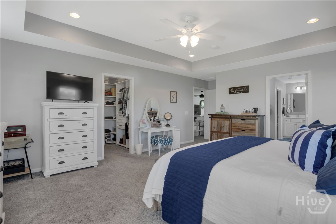
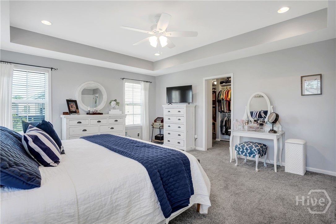
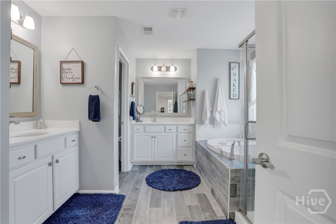
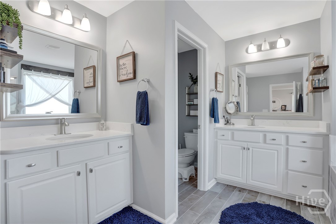
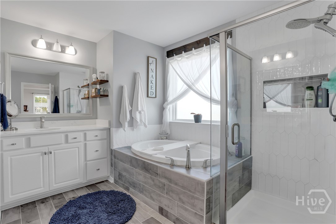
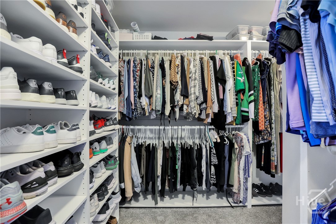
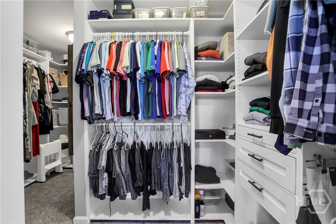
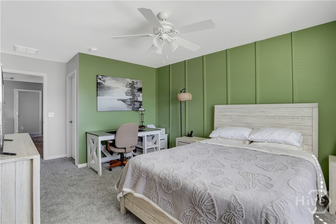
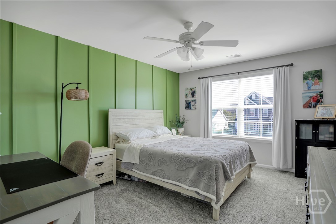
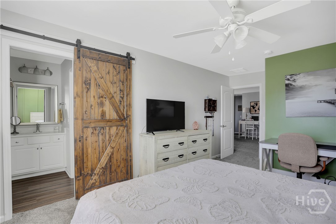
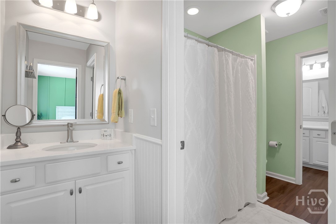
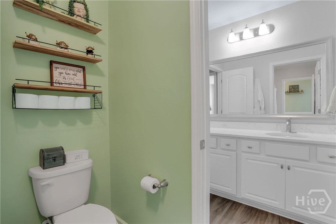
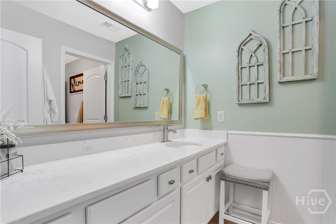
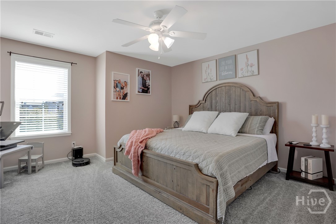
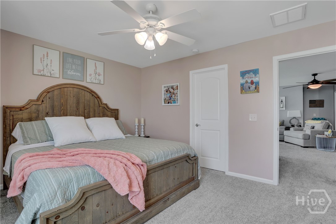
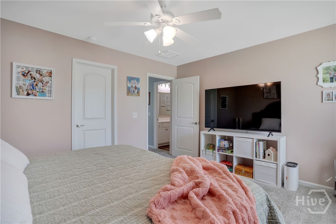
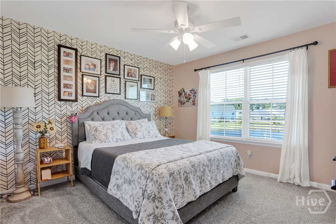
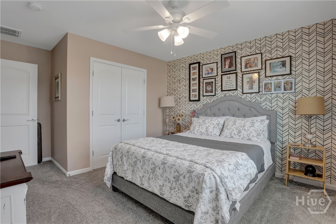
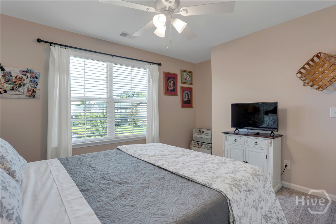
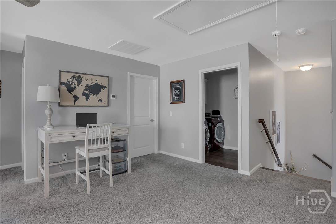
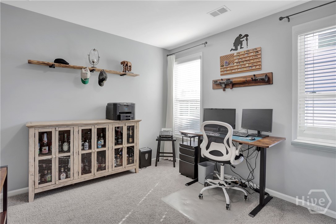
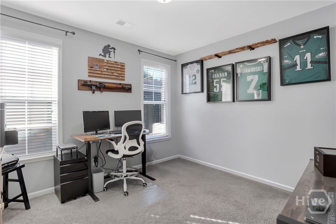
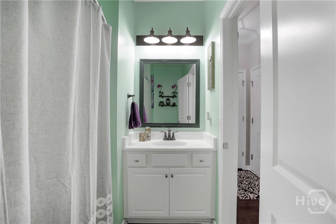
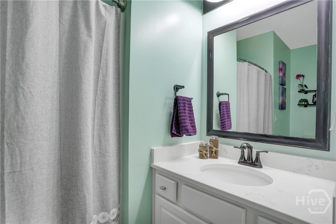
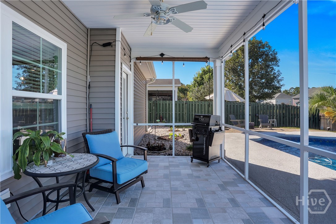
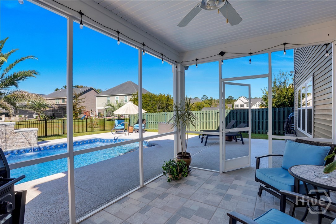
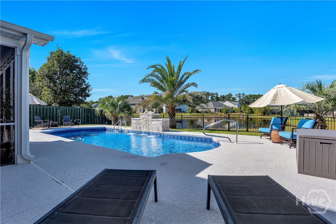
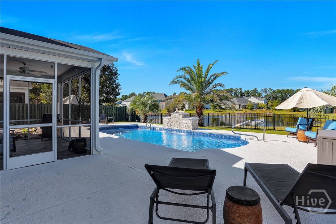
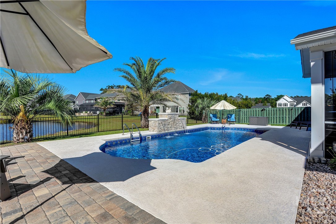
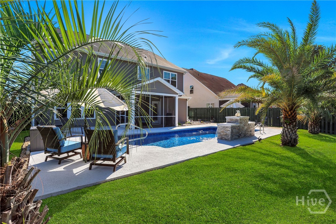
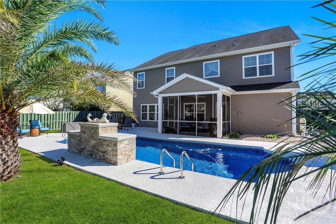
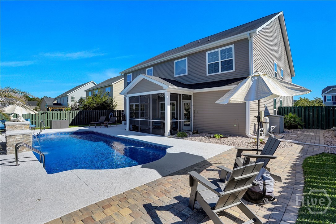
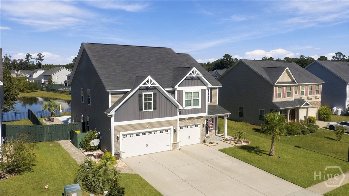
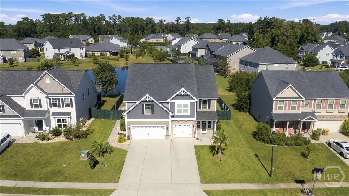
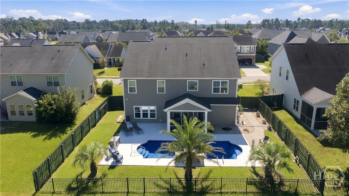
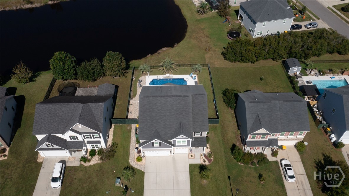
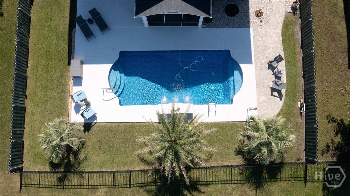
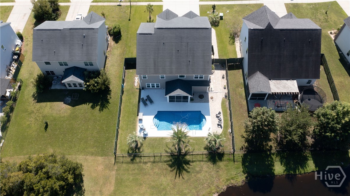
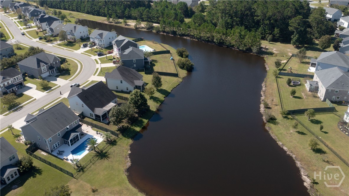
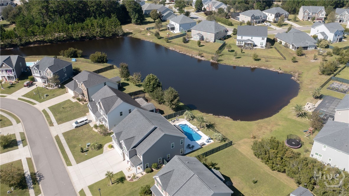
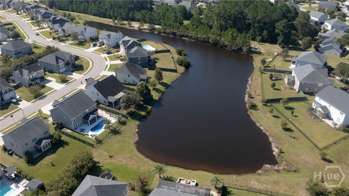
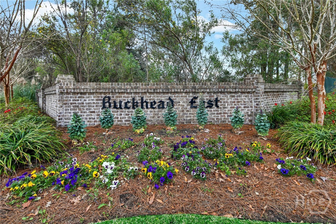
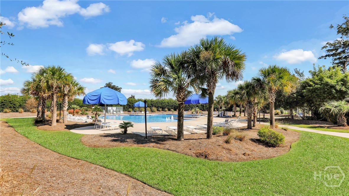
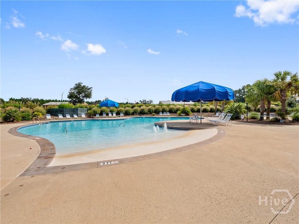
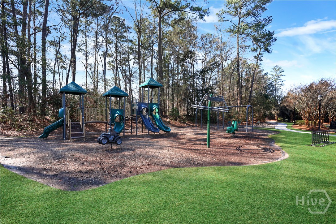
Walk to McAllister Elementary in the morning and spend the afternoon by your own pool. Built by Mungo Homes in 2018, this Warwick plan in Buckhead East has five bedrooms, three full baths, a loft, and 3,307 square feet. The sellers have already added a pool, a screened porch, and a long list of interior upgrades. A two-story foyer opens to the family room, where an electric fireplace and shiplap accent wall set the tone. The dining room features a coffered ceiling and wet bar, ready for holidays and hosting. In the kitchen, white cabinetry, stainless steel appliances, a separate cooktop, and a large center island with bar seating keep everyone connected. A main-level ...bedroom and full bath give guests or a home office their own space. Upstairs, the loft can serve as a second living area, playroom, or media room. The primary suite includes a tray ceiling and a custom-organized walk-in closet. The updated en suite bath showcases beautiful finishes, a tiled shower, dual vanities, and a soaking tub. Three additional bedrooms and a full bath complete the second floor. Custom touches set the secondary bedrooms apart. Out back, the screened porch overlooks the pool, pool deck, and stone fountain. Palm trees frame the setting, and the fenced yard backs to a serene pond. It feels like a resort, without ever leaving home. A three-car garage adds room for vehicles, storage, or weekend projects. Buckhead East residents enjoy a neighborhood pool, playground, and year-round community events. Devaul Henderson Park is just down the road, with walking trails, ponds, tennis courts, and soccer fields. Convenient to I-95, Hunter Army Airfield, Fort Stewart, and Savannah.

Co-listed By: Erin Madden, erinmadden@kw.com
No upcoming open house dates. Check back later.
Bedrooms
- Total Bedrooms: 5
Bathrooms
- Full bathrooms: 3
Appliances
- Cooktop
- Double Oven
- Dryer
- Dishwasher
- Electric Water Heater
- Disposal
- Microwave
- Refrigerator
- Self Cleaning Oven
- Washer
Architectural Style
- Traditional
Association
- Association Fee: $750
- Association Fee Frequency: Annually
Community Features
- Pool
- Playground
- Street Lights
- Sidewalks
- Walk to School
Construction Materials
- Frame
- Stone
Cooling
- Electric
- Heat Pump
Exterior Features
- Deck
Fencing
- Wood
- Yard Fenced
Foundation Details
- Slab
Green Building Verification Type
- ENERGY STAR Certified Homes
Green Energy Efficient
- Insulation
- Other
- Windows
Heating
- Electric
- Heat Pump
Interior Features
- Breakfast Bar
- Tray Ceiling(s)
- Double Vanity
- Entrance Foyer
- Gourmet Kitchen
- Garden Tub/Roman Tub
- High Ceilings
- Kitchen Island
- Primary Suite
- Pantry
- Pull Down Attic Stairs
- Recessed Lighting
- Separate Shower
- Upper Level Primary
- Programmable Thermostat
Laundry Features
- Washer Hookup
- Dryer Hookup
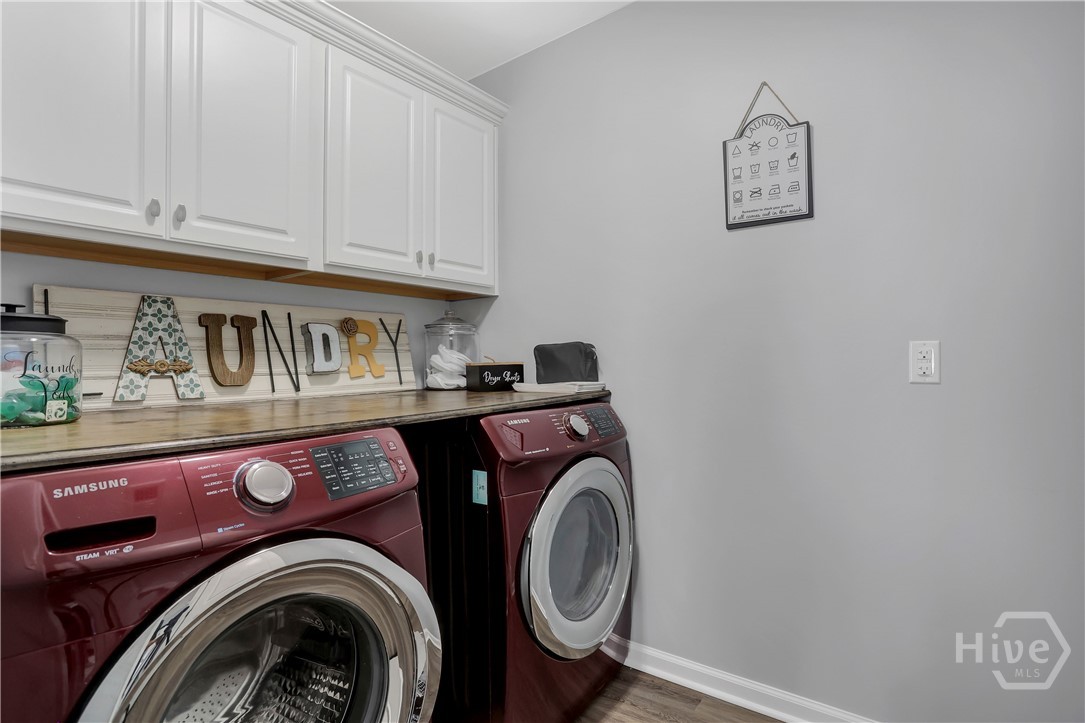
- Laundry Room
- Upper Level
Lock Box Type
- Supra
Lot Features
- Sprinkler System
Parking Features
- Attached
- Garage Door Opener
Patio and Porch Features
- Porch
- Patio
- Deck
- Front Porch
- Screened
Pool Features
- In Ground
- Community
Road Surface Type
- Asphalt
Roof
- Asphalt
- Ridge Vents
Utilities
- Cable Available
- Underground Utilities
View
- Lagoon
- Panoramic
Waterfront Features
- Lagoon
WaterSource
- Public
Window Features
- Double Pane Windows

Keller Williams Coastal Area P
Nicole Midgett
Erin Madden, erinmadden@kw.com
Data Source: Hive MLS
MLS#: SA367019
Data Source Copyright: © 2026 Hive MLS All rights reserved.
This property was listed on 10/28/2026 and last updated as of 10/29/2026 10:12:28 PM. OSI IDX updated the data from Hive MLS on 11/6/2026 at 7:31 AM. This information is for your personal, non-commercial use and may not be used for any purpose other than to identify prospective properties you may be interested in purchasing. Display of MLS data is usually deemed reliable but is NOT guaranteed accurate by the MLS. Buyers are responsible for verifying the accuracy of all information and should investigate the data themselves or retain appropriate professionals. Information from sources other than the Listing Agent may have been included in the MLS data. Unless otherwise specified in writing, Broker/Agent has not and will not verify any information obtained from other sources. The Broker/Agent providing the information contained herein may or may not have been the Listing and/or Selling Agent.
Your Search Results
FEATURED LISTINGS
© 2026 KW Coastal Area Partners
DMCA Notice | Terms & Services | Privacy Policy | Accessibility Statement
EQUAL HOUSING OPPORTUNITY


KW Coastal Area Partners | #432249
329 Commercial Dr, 100, Savannah, GA 31406
Mobile: 308.293.6263
makenseyharris@gmail.com
