3
bedrooms
2.5
baths
2,372
sq ft
$232
price per sf
Single Family
property type
1 Day
time on site
2022
yr. built
6,534 sq ft
lot size
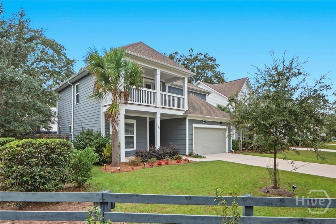
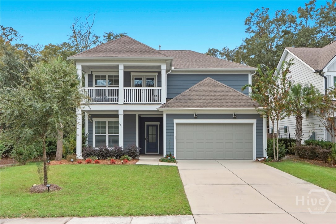
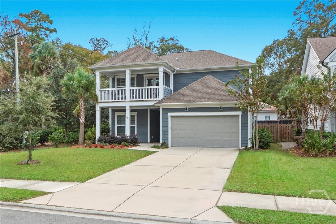
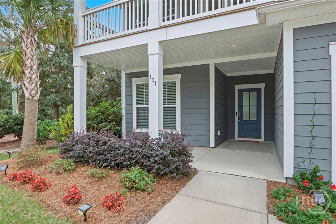
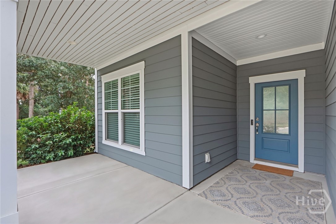
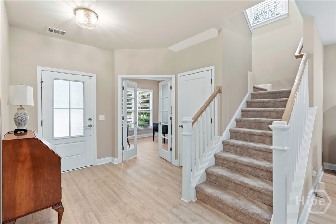
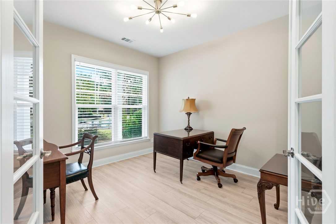
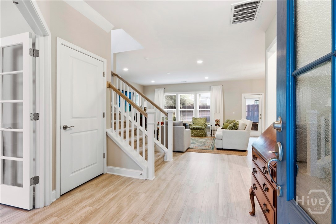
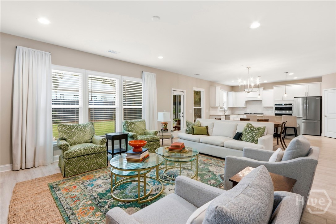
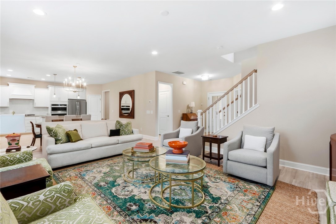
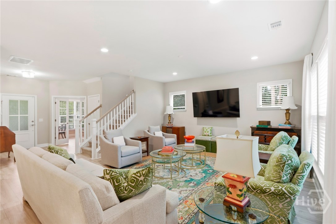
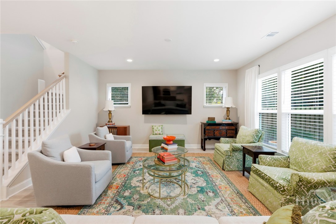
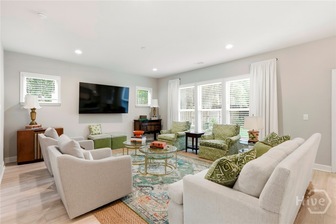
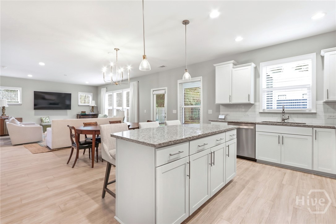
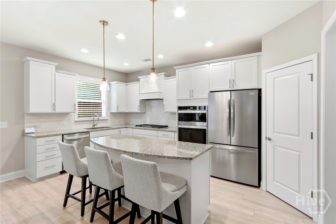
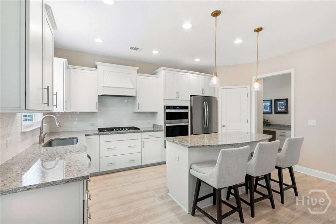
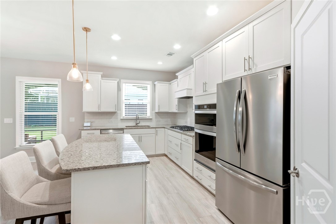
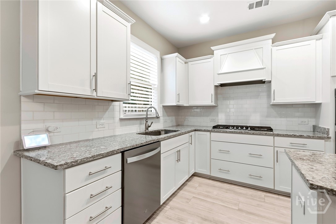
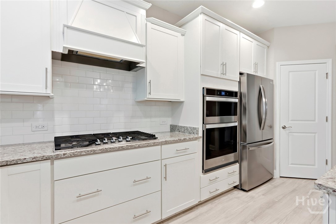
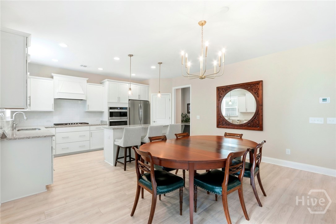
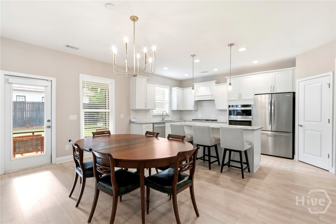
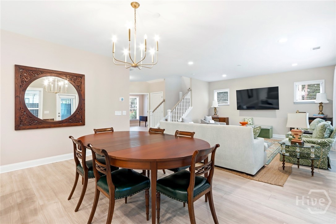
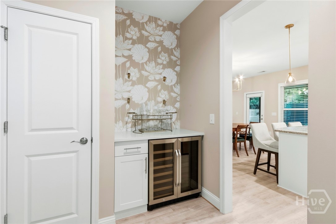
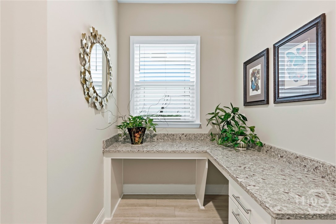
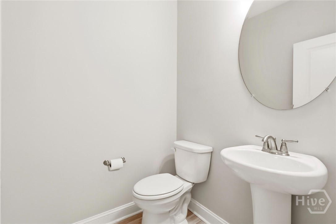
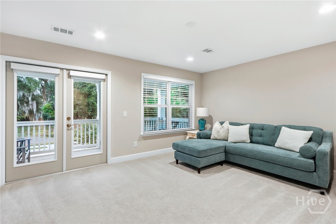
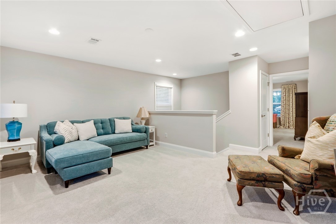
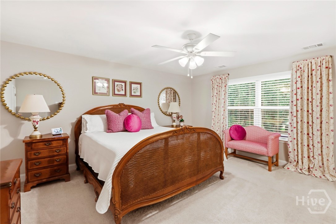
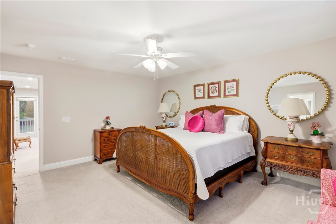
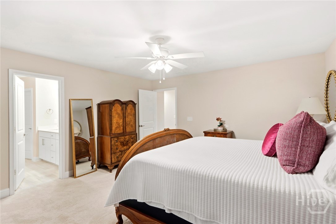
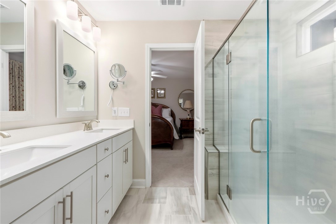
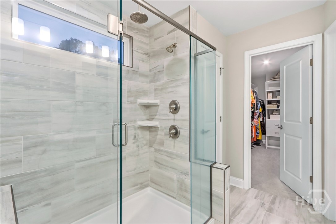
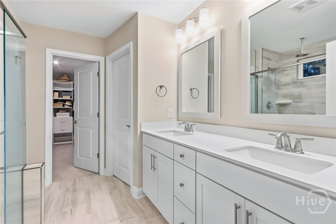
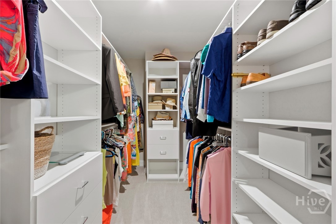
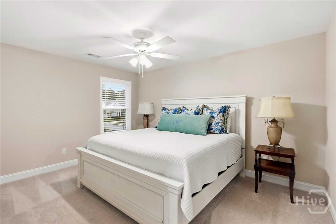
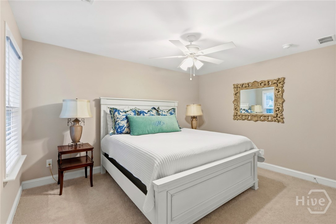
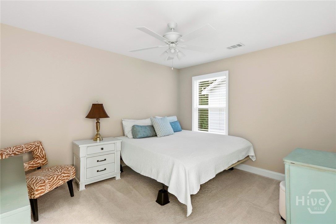
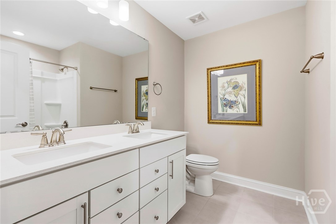
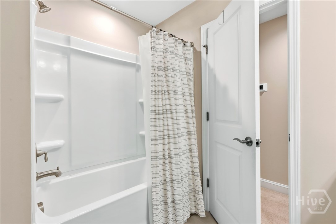
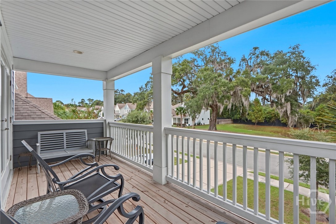
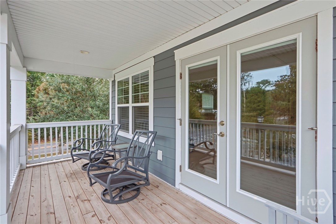
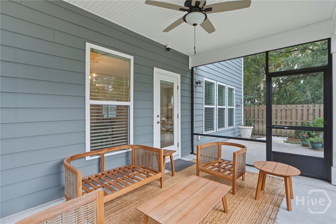
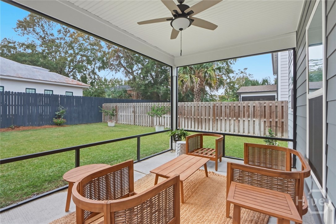
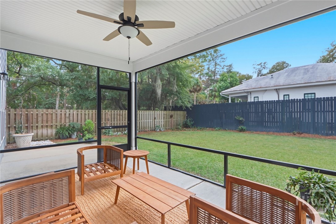
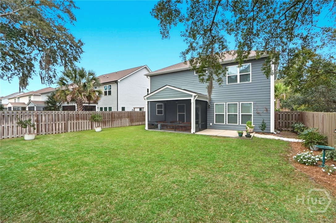
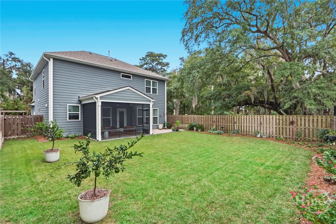
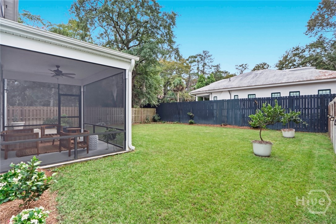
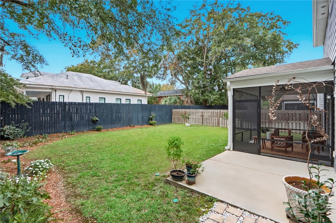
101 Canter Court is in the gated community Norwood Chase in the very sought after Sandfly/Isle of Hope area. This immaculate home has 3-bedroom, 2.5-bath, dedicated office space with glass French doors and a loft style bonus room on the second floor leading to the top porch which is what makes it stand alone from the other properties. The rocking chair front porch leads to an open concept interior which is perfect for entertaining. The main living area opens to a screened porch with a private backyard with a privacy fence already in place. The gourmet kitchen has gorgeous cabinets, countertops, appliance and a gas cooktop for the chef in the family. Off of the kitchen... there is a mudroom with a designated desk area and an upgraded added cabinet with a wine/beverage refrigerator. The closets have also been upgraded with built-in shelving rather than your typical wired shelving. There is a tankless hot water heater and many more upgrades not mentioned. The location just can't be beat, with all that Sandfly has to offer from restaurants, shops, nurseries, convenient stores, etc. just a half a mile away. The Truman Parkway is right up the road for easy access to Downtown Savannah, Midtown or the Southside of Savannah.

No upcoming open house dates. Check back later.
Bedrooms
- Total Bedrooms: 3
Bathrooms
- Full bathrooms: 2
- Half bathrooms: 1
Appliances
- Some Gas Appliances
- Cooktop
- Dryer
- Dishwasher
- Freezer
- Disposal
- Microwave
- Oven
- Plumbed For Ice Maker
- Refrigerator
- Range Hood
- Self Cleaning Oven
- Tankless Water Heater
- Wine Cooler
- Washer
Association
- Association Fee: $330
- Association Fee Frequency: Annually
Common Walls
- No Common Walls
Community Features
- Gated
- Street Lights
- Sidewalks
- Curbs
- Gutter(s)
Construction Materials
- Frame
- Concrete
Cooling
- Central Air
- Electric
Fencing
- Wood
- Yard Fenced
Foundation Details
- Concrete Perimeter
- Slab
Green Building Verification Type
- ENERGY STAR Certified Homes
Green Energy Efficient
- Windows
Heating
- Central
- Electric
Interior Features
- Breakfast Bar
- Double Vanity
- Primary Suite
- Pull Down Attic Stairs
- Upper Level Primary
- Programmable Thermostat
Laundry Features
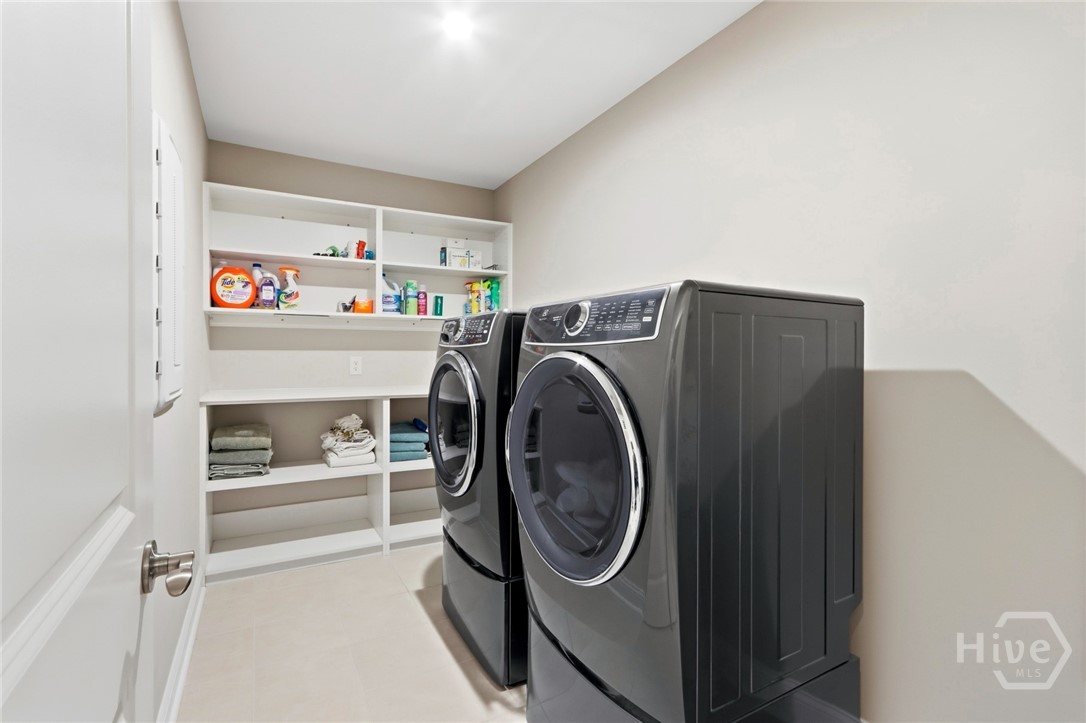
- Laundry Room
- Upper Level
- Washer Hookup
- Dryer Hookup
Lock Box Type
- Supra
Lot Features
- Back Yard
- Corner Lot
- Cul-De-Sac
- City Lot
- Interior Lot
- Level
- Private
- Sprinkler System
Parking Features
- Attached
- Kitchen Level
Patio and Porch Features
- Porch
- Front Porch
- Screened
Road Frontage Type
- Public Road
Road Responsibility
- Public Maintained Road
Road Surface Type
- Asphalt
- Paved
Roof
- Asphalt
Utilities
- Cable Available
- Underground Utilities
View
- Panoramic
WaterSource
- Public
Window Features
- Double Pane Windows

Keller Williams Coastal Area P
Mark M. Herrin
Data Source: Hive MLS
MLS#: SA368550
Data Source Copyright: © 2026 Hive MLS All rights reserved.
This property was listed on 11/21/2026 and last updated as of 11/21/2026 5:17:21 PM. OSI IDX updated the data from Hive MLS on 11/22/2026 at 4:50 AM. This information is for your personal, non-commercial use and may not be used for any purpose other than to identify prospective properties you may be interested in purchasing. Display of MLS data is usually deemed reliable but is NOT guaranteed accurate by the MLS. Buyers are responsible for verifying the accuracy of all information and should investigate the data themselves or retain appropriate professionals. Information from sources other than the Listing Agent may have been included in the MLS data. Unless otherwise specified in writing, Broker/Agent has not and will not verify any information obtained from other sources. The Broker/Agent providing the information contained herein may or may not have been the Listing and/or Selling Agent.
Your Search Results
FEATURED LISTINGS
© 2026 KW Coastal Area Partners
Terms & Services | Privacy Policy | DMCA Notice | Accessibility Statement
EQUAL HOUSING OPPORTUNITY


KW Coastal Area Partners | #432249
329 Commercial Dr, 100, Savannah, GA 31406
Mobile: 308.293.6263
makenseyharris@gmail.com